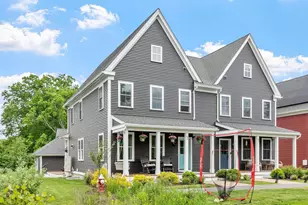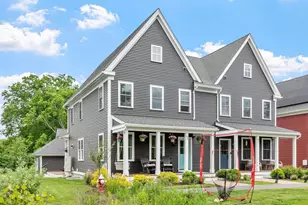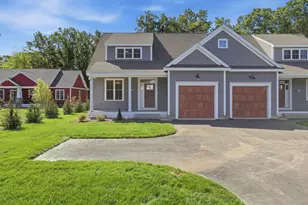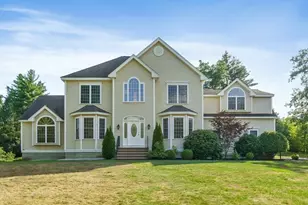

This is a carousel with tiles that activate property listing cards. Use the previous and next buttons to navigate.
1/1
$850,000
This is a carousel with tiles that activate property listing cards. Use the previous and next buttons to navigate.
1/1
Property Description
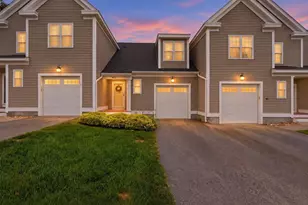
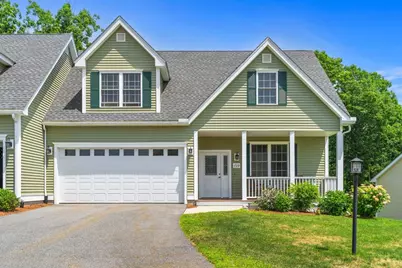
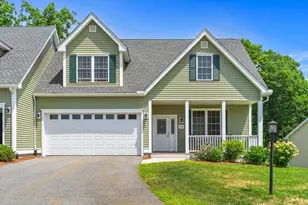
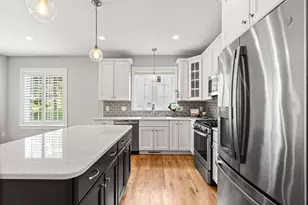
Rare opportunity to own this exceptional condo offering beautiful private views and outdoor living space in Groton's sought-after active adult 55+ community. The sun-filled open floor plan features HW flooring, 9' ceilings, quality finishes, a living room with a gas fireplace and sliders to a private deck overlooking nature. The expansive kitchen offers quartz counters, SS appliances, a center island and a spacious dining area. The primary suite features a tiled walk-in shower, double vanity and generous closets. A beautiful 1/2 bath with laundry completes the first floor. Upstairs you'll find a guest bedroom, full bath, abundant storage and a versatile bonus room/BR ideal for a home office, media room, hobbies or guests. The walk-out LL offers excellent potential for future finished space, a fitness room, workshop or exceptional storage. Surrounded by nearly 9 acres abutting Rocky Hill Wildlife Sanctuary with 400+ acres of trails. Enjoy low-maintenance living just minutes to Groton Center, restaurants, shopping, Rte 495 and The Point.
Full Property Details
Full Property Details for 72 D Hummingbird Ln #72D
General
- Sold For: $850,000
- HOA FEE: $461/month
- Taxes: $11,956 (2026)
- Status: Closed
- Type: Condo
- Source: MLSPin
- MLS ID: 73553194
- Added to Site: 59 day(s) ago
Interior
- Number of Rooms: 6
- Interior Features: Closet, Bedroom
- Fireplace: Yes
- Number of Fireplaces: 1
- Fireplace(s): Living Room
- Appliances: Range, Dishwasher, Microwave, Refrigerator, Washer, Dryer
- Flooring: Wood, Tile, Carpet, Flooring - Wall to Wall Carpet
Rooms
Bathrooms
- Total Bathrooms: 3
- Full Bathrooms: 2
- Half Bathrooms: 1
- Main - Full Baths: 2
- Main - 1/2 Baths: 1
- Bathroom 1: Half Bathroom, Stone/Ceramic Tile Flooring, Stone/Granite/Solid Countertops, Electric Dryer Hookup, Wash, 6.92 x 7.25, First, 50 Sq. Ft.
- Bathroom 2: Bathroom Double Vanity/Double Sink, Tiled Bathroom, 8.83 x 12.00, First, 106 Sq. Ft.
- Bathroom 3: Bathroom - Full, Bathroom - With Tub & Shower, Floor, 10.25 x 7.00, Second, 71 Sq. Ft.
Bedrooms
- Total Bedrooms: 3
- Primary Bedroom: Yes, 19.00 x 14.25, First, 270 Sq. Ft.
- Bedroom 2: Closet, Wall-to-Wall Carpet, 14.50 x 19.00, Second, 275 Sq. Ft.
Other Rooms
- Living Room: Vaulted Ceiling(s), Hardwood Flooring, Exterior Deck, Exterior Access, Open Floorplan, Recessed Lighting, Slider, Gas Stove, 23.08 x 14.25, First, 328 Sq. Ft.
- Kitchen: Closet, Hardwood Flooring, Pantry, Stone/Granite/Solid Countertops, Kitchen Island, Open Floorplan, Recessed Lighting, Stainless Steel Appliances, Gas Stove, 14.50 x 10.42, First, 151 Sq. Ft.
- Dining Room: Hardwood Flooring, Open Floorplan, Recessed Lighting, 14.50 x 9.33, First, 135 Sq. Ft.
- Laundry: First Floor, In Unit
Exterior
- Exterior Features: Porch, Deck, Sprinkler System
Parking
- Garage: Yes
- Attached garage: Yes
- Garage Spaces: 2
- Total Spaces: 6
- Parking Features: Attached, Garage Door Opener, Storage, Off Street, Paved
Location
- County: Middlesex
- Complex: Hummingbird Lane
- Building Name: Hummingbird Lane
- Driving Directions: Use GPS sign on property
Community
- Pets Allowed: Yes
- Management Type: Off-Site Professional Management
Heating & Cooling
- Air Conditioning: Yes
- Cooling Type: Central Air
- Cooling Zones: 2
- Heating Type: Forced Air, Baseboard, Natural Gas
- Heating Fuel: Forced Air, Baseboard, Natural Gas
- Heating Zones: 2
Utilities
- Sewer: Private Sewer
- Water: Public
Structural Information
- Exterior Const.: Frame
- Basement: Yes
- Basement Desc.: Y
- Roof: Shingle
- Stories/Levels: 2
- Square Feet: 2,154
- Sq. Ft. Source: Measured
- Living Area: 2,154 Sq. Ft.
- Year Built: 2019
Green Features
- Energy Efficient: Thermostat
Financial Considerations
- Price Per Sq. Ft.: $394.61
- Association Fee: $461
- Assoc Fee Freq.: Monthly
- Tax Amount: $11,956
- Tax Year: 2026
Disclosures and Reports
- Documents Avail.: Master Deed, Unit Deed, Rules & Regs, Management Association Bylaws, Floor Plans, Association Financial Statements
- Disclosures/Rstr.: See items attached to MLS: sellers disclosure, condo docs, utility doc, offer instructions. This is a 55+ community, pets aloud!
- Property ID: M:0120 B:0002 L:00407D, 5039545
Get Pre-Approved Today
Schools
Schools serving 72 D Hummingbird Ln #72D
School District:Groton-Dunstable School District
| Name | Grades | Distance |
|---|---|---|
Groton Dunstable Regional Middle School 346 Main Street, Groton, MA 01450 | 5-8 | 3.6 mi |
Florence Roche School 342 Main Street, Groton, MA 01450 | K-4 | 3.6 mi |
Groton-Dunstable Regional High School 703 Chicopee Row, Groton, MA 01450 | 9-12 | 4.9 mi |
Disclaimer:
School attendance boundaries provided by ATTOM Data Solutions and are for reference only. Contact the school directly to verify enrollment eligibility.
Price & Sales History for 72 D Hummingbird Ln #72D
Date
Details
Price
Change
Source
9/03/2026
Sold
$850,000
3.03%
MLS
7/22/2026
Listed
$825,000
—
MLS
Disclaimer: Historical sales information is derived from public records provided by the county offices. Information is not guaranteed and should be independently verified.
72D Hummingbird Ln #72D, Groton, MA 01450 (MLS# 73553194) is a Condo property that was sold at $850,000 on September 03, 2026. This property was listed by Jenepher Spencer from our Westford Office.Want to learn more about 72D Hummingbird Ln #72D? Do you have questions about finding other Condo real estate for sale in Groton? You can browse all Groton real estate or contact a Coldwell Banker agent to request more information.