
This is a carousel with tiles that activate property listing cards. Use the previous and next buttons to navigate.
1/1
$805,000
This is a carousel with tiles that activate property listing cards. Use the previous and next buttons to navigate.
1/1
Property Description
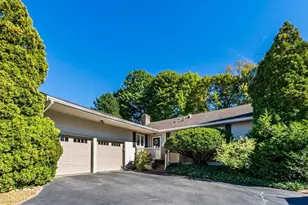
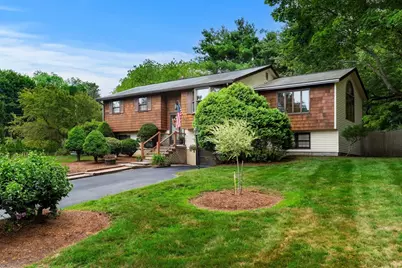
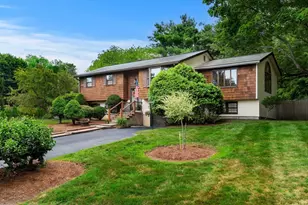
Nestled in a peaceful neighborhood, this beautifully cared-for home is designed for connection, comfort and everyday living. The stunning vaulted living room is the centerpiece, featuring soaring ceilings, skylights and a dramatic picture window that fills the space with natural light-perfect for holiday celebrations and family gatherings. The kitchen and dining areas flow seamlessly, creating a layout that's both functional and welcoming. The first floor offers a primary suite with en-suite bath, along with two additional bedrooms. The lower level adds flexibility with a dedicated home office and versatile bonus room for a playroom, media room, gym or creative retreat. Outside, an oversized deck overlooks a fenced backyard framed by mature trees , an ideal backdrop for summer evenings, outdoor fun and quiet relaxation. With three full baths, an attached garage, and a neighborhood where neighbors become friends, 4 Alpha Rd is more than a home-it's where your next chapter begins.
Full Property Details
Full Property Details for 4 Alpha Rd
General
- Sold For: $805,000
- Taxes: $8,132 (2025)
- Status: Closed
- Type: Single Family
- Source: MLSPin
- MLS ID: 73552179
- Added to Site: 46 day(s) ago
Interior
- Number of Rooms: 8
- Interior Features: Beamed Ceilings, Recessed Lighting, Wainscoting, Decorative Molding, Home Office
- Fireplace: Yes
- Number of Fireplaces: 1
- Fireplace(s): Family Room
- Appliances: Gas Water Heater, Range, Dishwasher, Disposal, Refrigerator, Washer, Dryer
- Flooring: Carpet, Hardwood, Flooring - Hardwood
Rooms
Bathrooms
- Total Bathrooms: 3
- Full Bathrooms: 3
- Main - Full Baths: 3
- Bathroom 1: Full Bathroom, Bathroom with Tub, Stone/Ceramic Tile Flooring, Jacuzzi/Whirlpool Soaking Tub, 8.00 x 4.00, Second, 32 Sq. Ft.
- Bathroom 2: Full Bathroom, Stone/Ceramic Tile Flooring, 7.00 x 10.00, Second, 70 Sq. Ft.
- Bathroom 3: Bathroom - Full, Bathroom - With Shower Stall, 6.00 x 11.00, First, 66 Sq. Ft.
Bedrooms
- Total Bedrooms: 3
- Primary Bedroom: Yes, 24.00 x 10.00, Second, 240 Sq. Ft.
- Bedroom 2: Closet, Hardwood Flooring, 10.00 x 15.00, Second, 150 Sq. Ft.
- Bedroom 3: Closet, Hardwood Flooring, 10.00 x 11.00, Second, 110 Sq. Ft.
Other Rooms
- Living Room: Skylight, Ceiling Fan(s), Vaulted Ceiling(s), Hardwood Flooring, Picture Window(s), Open Floorplan, 15.00 x 15.00, Second, 225 Sq. Ft.
- Family Room: Hardwood Flooring, 19.00 x 22.00, First, 418 Sq. Ft.
- Kitchen: Laminate Flooring, Breakfast Bar/Nook, 11.00 x 10.00, Second, 110 Sq. Ft.
- Dining Room: Hardwood Flooring, Bay/Bow/Box Window(s), 13.00 x 15.00, Second, 195 Sq. Ft.
- Office: Ceiling - Beamed, Flooring - Hardwood, Recessed Lighting, Wainscoting, Decorative Molding, 12.00 x 12.00, First, 144 Sq. Ft.
- Laundry: First Floor
Exterior
- Exterior Features: Deck, Storage, Fenced Yard
- Color: Brown
Parking
- Garage: Yes
- Attached garage: Yes
- Garage Spaces: 1
- Total Spaces: 4
- Parking Features: Attached, Paved Drive, Off Street
Location
- County: Essex
- Driving Directions: Garrison Rd to Rollins St to Alpha Rd. Home is on the left.
School Information
- Elementary School: Bagnall
- Middle School: Pentucket
- High School: Pentucket
Heating & Cooling
- Air Conditioning: Yes
- Cooling Type: Window Unit(s), 3 or More
- Heating Type: Forced Air, Natural Gas
- Heating Fuel: Forced Air, Natural Gas
Utilities
- Sewer: Public Sewer
- Water: Public
- Utility Description: Connection for Gas Range
Structural Information
- Architectural Style: Split Entry
- Basement: Yes
- Basement Desc.: Full
- Roof: Shingle
- Drive-In Doors: Storm Door(s)
- Square Feet: 2,203
- Sq. Ft. Source: Measured
- Living Area: 2,203 Sq. Ft.
- Year Built: 1964
Lot Features
- Lot Size (Acres): 0.43
- Lot Dimensions: .43
- Frontage: Public
- Fence: Yes
- Lot Features: Corner Lot
- Fencing (Description): Fenced
Financial Considerations
- Price Per Sq. Ft.: $365.41
- Tax Amount: $8,132
- Tax Year: 2025
Disclosures and Reports
- Disclosures/Rstr.: Please see the attached sellers' disclosure for numerous improvements and updates.
- Property ID: M:12 B:048 L:0, 1914322
Get Pre-Approved Today
Schools
Schools serving 4 Alpha Rd
School District:Pentucket School District
| Name | Grades | Distance |
|---|---|---|
Elmer S Bagnall 253 School Street, Groveland, MA 01834 | PK-6 | 1.3 mi |
Pentucket Regional Middle School 20 Main Street, West Newbury, MA 01985 | 7-8 | 1.3 mi |
Pentucket Regional Sr High School 24 Main Street, West Newbury, MA 01985 | 9-12 | 1.5 mi |
Disclaimer:
School attendance boundaries provided by ATTOM Data Solutions and are for reference only. Contact the school directly to verify enrollment eligibility.
Price & Sales History for 4 Alpha Rd
Date
Details
Price
Change
Source
8/27/2026
Sold
$805,000
10.29%
MLS
7/22/2026
Listed
$729,900
—
MLS
Disclaimer: Historical sales information is derived from public records provided by the county offices. Information is not guaranteed and should be independently verified.
4 Alpha Rd, Groveland, MA 01834 (MLS# 73552179) is a Single Family property that was sold at $805,000 on August 27, 2026. This property was listed by Paula Kligerman from our Andovers-Readings Regional Office.Want to learn more about 4 Alpha Rd? Do you have questions about finding other Single Family real estate for sale in Groveland? You can browse all Groveland real estate or contact a Coldwell Banker agent to request more information.