
This is a carousel with tiles that activate property listing cards. Use the previous and next buttons to navigate.
1/1
$624,900
This is a carousel with tiles that activate property listing cards. Use the previous and next buttons to navigate.
1/1
Property Description
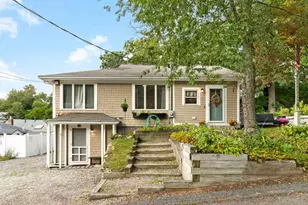
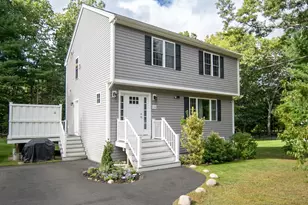
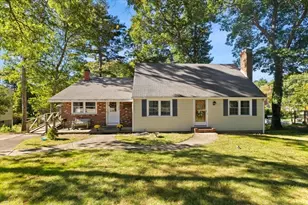
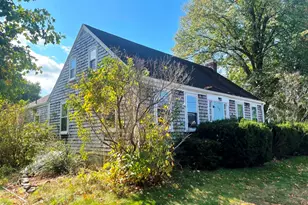
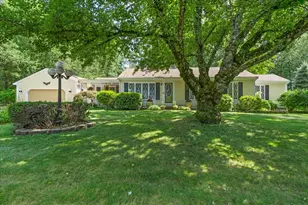
Welcome to this meticulously maintained 3-bedroom, 1-bath ranch-style home set on a beautifully landscaped 1.95-acre lot in an established Halifax neighborhood. A charming covered front porch welcomes you into a warm and inviting home featuring a versatile floor plan and comfortable living spaces. The bright and sunny sunroom is a wonderful bonus space, perfect for enjoying your morning coffee, reading, or simply taking in the peaceful surroundings. The home offers an inviting primary bedroom with a private study, along with two additional bedrooms offering flexibility for family, guests, or a home office. The partially finished basement adds valuable extra living space, ideal for a family room, media area, playroom, or whatever best suits your needs, while still providing plenty of storage. Outside, enjoy the rear deck with pergola, and hot tub overlooking the expansive, beautifully landscaped grounds, offering an ideal spot for relaxing or entertaining. The oversized garage provides plenty of room for vehicles, storage, or a workshop. Beautifully cared for and thoughtfully maintained, this home offers a wonderful combination of comfort, character, and space, all within a welcoming neighborhood setting and close to the commuter rail.
Full Property Details
Full Property Details for 28 Lawrence Rd
General
- Sold For: $624,900
- Taxes: $7,154 (2026)
- Status: Closed
- Type: Single Family
- Source: MLSPin
- MLS ID: 73568746
- Added to Site: 47 day(s) ago
Interior
- Number of Rooms: 8
- Interior Features: Ceiling Fan(s), Closet, Closet/Cabinets - Custom Built, Recessed Lighting, Sun Room, Bonus Room, Study, Central Vacuum
- Appliances: Gas Water Heater, Range, Dishwasher, Trash Compactor, Microwave, Refrigerator, Washer, Dryer
- Flooring: Wood, Tile, Parquet, Flooring - Stone/Ceramic Tile, Flooring - Wood
Rooms
Bathrooms
- Total Bathrooms: 1
- Full Bathrooms: 1
- Main - Full Baths: 1
- Bathroom 1: Full Bathroom, Tiled Bathroom with Tub and Shower, Recessed Lighting, 7.10 x 5.50, First, 39 Sq. Ft.
Bedrooms
- Total Bedrooms: 3
- Primary Bedroom: 14.11 x 12.11, First, 170 Sq. Ft.
- Bedroom 2: Closet, Wood Flooring, 11.70 x 11.50, First, 134 Sq. Ft.
- Bedroom 3: Ceiling Fan(s), Closet, Wood Flooring, 11.70 x 9.00, 105 Sq. Ft.
Other Rooms
- Living Room: Wood Flooring, 16.30 x 11.60, First, 189 Sq. Ft.
- Kitchen: Stone/Ceramic Tile Flooring, Stone/Granite/Solid Countertops, Recessed Lighting, Stainless Steel Appliances, 16.40 x 11.60, First, 190 Sq. Ft.
- Laundry: In Basement, Gas Dryer Hookup, Washer Hookup
Additional Information
- Year Round: Yes
Exterior
- Exterior Features: Porch, Deck, Hot Tub/Spa, Storage
- Color: Yellow
Parking
- Garage: Yes
- Garage Spaces: 2
- Total Spaces: 6
- Parking Features: Detached, Paved Drive, Off Street
Location
- County: Plymouth
- Driving Directions: Rt 36 (Holmes St) to Lawrence
School Information
- Elementary School: Halifax Elementary
- Middle School: Slrms
- High School: Slrhs
Heating & Cooling
- Air Conditioning: Yes
- Cooling Type: Central Air
- Heating Type: Forced Air, Natural Gas
- Heating Fuel: Forced Air, Natural Gas
Utilities
- Sewer: Inspection Required for Sale
- Water: Public
- Utility Description: Connection for Gas Range, Connection for Gas Dryer, Washer Hookup
Structural Information
- Architectural Style: Ranch
- Exterior Const.: Frame
- Basement: Yes
- Basement Desc.: Full, Partially Finished, Interior Entry, Bulkhead
- Roof: Shingle
- Square Feet: 1,304
- Sq. Ft. Source: Public Records
- Living Area: 1,304 Sq. Ft.
- Year Built: 1960
Lot Features
- Lot Size (Acres): 1.95
- Lot Dimensions: 1.95
- Frontage: Public
- Lot Features: Level
Financial Considerations
- Price Per Sq. Ft.: $479.22
- Tax Amount: $7,154
- Tax Year: 2026
- Terms: Contract
Disclosures and Reports
- Disclosures/Rstr.: Seller has never lived in property. Condition of Hot Tub Unknown. Buyer and buyer’s agent are solely responsible for verifying all information and conducting their own due diligence regarding this property. Seller and listing agent make no warranties or representations, expressed or implied.
- Property ID: 3941085
Get Pre-Approved Today
Schools
Schools serving 28 Lawrence Rd
School Districts:Silver Lake School District, Halifax School District
| Name | Grades | Distance |
|---|---|---|
Halifax Elementary School 464 Plymouth Street, Halifax, MA 02338 | K-6 | 2.5 mi |
Silver Lake Regional Middle School 256 Pembroke Street, Kingston, MA 02364 | 7-8 | 2.1 mi |
Silver Lake Regional High School 260 Pembroke Street, Kingston, MA 02364 | 9-12 | 2 mi |
Disclaimer:
School attendance boundaries provided by ATTOM Data Solutions and are for reference only. Contact the school directly to verify enrollment eligibility.
Price & Sales History for 28 Lawrence Rd
Date
Details
Price
Change
Source
9/17/2026
Sold
$624,900
—
MLS
8/26/2026
Listed
$624,900
—
MLS
Disclaimer: Historical sales information is derived from public records provided by the county offices. Information is not guaranteed and should be independently verified.
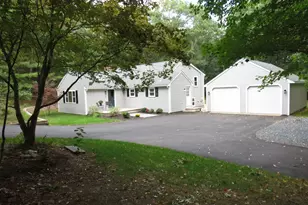
28 Lawrence Rd, Halifax, MA 02338 (MLS# 73568746) is a Single Family property that was sold at $624,900 on September 17, 2026. This property was listed by Carol Hewett from our Norwell-Hanover Regional Office.Want to learn more about 28 Lawrence Rd? Do you have questions about finding other Single Family real estate for sale in Halifax? You can browse all Halifax real estate or contact a Coldwell Banker agent to request more information.