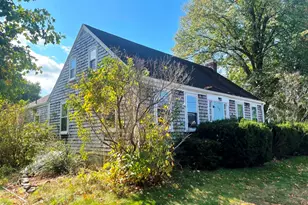
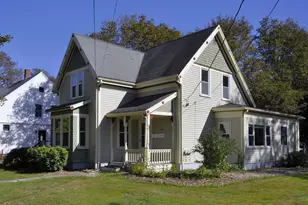
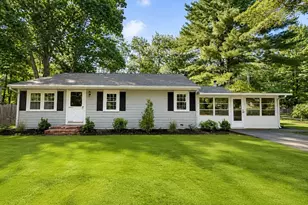
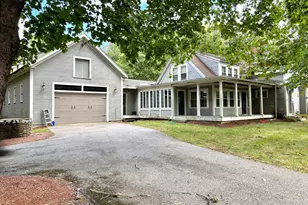
This is a carousel with tiles that activate property listing cards. Use the previous and next buttons to navigate.
1/1
$800,000
This is a carousel with tiles that activate property listing cards. Use the previous and next buttons to navigate.
1/1
Property Description

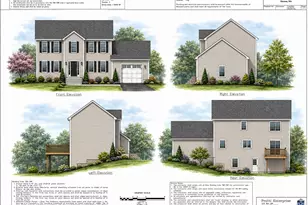
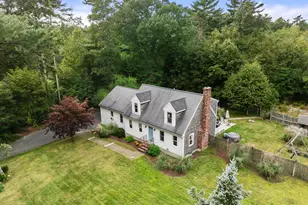
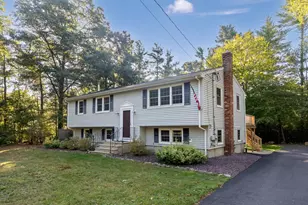
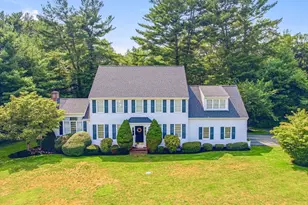
Welcome Home! This impressive Colonial has been meticulously maintained and improved!. Designed for entertaining and making memories with family & friends, it checks so many boxes! The new kitchen is designed to satisfy the chef in the family w/ a Thermador 36", 6 burner, dual fuel range.The spacious living room offers a gas fireplace and leads to a newer covered deck & patio, overlooking the inground fiberglass salt water pool & scenic backyard. There is also a 20 x 14 pool house that has heat & A/C. Perfect for poolside refreshments & relaxation, a home office or ADU potential. Enjoy your morning coffee greeting the day with year-round sunrises.The second level includes the Main Bedroom with ensuite bath and walk-in closet, and 2 more bedrooms. The lower level has a finished room and a full bath. Additional highlights include pull down stairs to full size large attic w/windows, Generac generator, on demand hot water, 2 car garage with epoxy floors & sink, first floor laundry!
Full Property Details
Full Property Details for 67 Franklin St
General
- Sold For: $800,000
- Taxes: $9,035 (2025)
- Status: Closed
- Type: Single Family
- Source: MLSPin
- MLS ID: 73533774
- Added to Site: 124 day(s) ago
Interior
- Number of Rooms: 8
- Interior Features: Bathroom - Half, Bathroom
- Fireplace: Yes
- Number of Fireplaces: 1
- Fireplace(s): Living Room
- Appliances: Gas Water Heater
- Flooring: Carpet, Hardwood
Rooms
Bathrooms
- Total Bathrooms: 4
- Full Bathrooms: 3
- Half Bathrooms: 1
- Main - Full Baths: 3
- Main - 1/2 Baths: 1
- Bathroom 1: Full Bathroom, Second
- Bathroom 2: Full Bathroom, Second
- Bathroom 3: Bathroom - Full, Basement
Bedrooms
- Total Bedrooms: 4
- Primary Bedroom: Yes, Second
- Bedroom 2: Wall-to-Wall Carpet, Second
- Bedroom 3: Wall-to-Wall Carpet, Second
- Bedroom 4: Basement
Other Rooms
- Living Room: Hardwood Flooring, Exterior Deck, Slider, First
- Kitchen: Hardwood Flooring, Stone/Granite/Solid Countertops, Open Floorplan, Stainless Steel Appliances, First
- Dining Room: Hardwood Flooring, Bay/Bow/Box Window(s), First
Additional Information
- Pool: Yes
- Pool Description: In Ground
Exterior
- Exterior Features: Covered Patio/Deck, Pool - Inground, Cabana, Storage
- Color: tan
Parking
- Garage: Yes
- Attached garage: Yes
- Garage Spaces: 2
- Total Spaces: 10
- Parking Features: Under, Paved Drive, Off Street
Location
- County: Plymouth
- Driving Directions: Rt 106 to South St to Franklin St
School Information
- Elementary School: Halifax
- Middle School: Silver Lake
- High School: Silver Lake
Heating & Cooling
- Air Conditioning: Yes
- Cooling Type: Central Air
- Heating Type: Forced Air, Natural Gas, Propane
- Heating Fuel: Forced Air, Natural Gas, Propane
Utilities
- Sewer: Private Sewer
- Water: Public
Structural Information
- Architectural Style: Colonial
- Exterior Const.: Frame
- Basement: Yes
- Basement Desc.: Full, Partially Finished, Garage Access
- Foundation Size: 1008
- Roof: Shingle
- Square Feet: 2,800
- Sq. Ft. Source: Public Records
- Living Area: 2,800 Sq. Ft.
- Year Built: 2009
Additional Structures
- Other Structures: Cabana
Lot Features
- Lot Size (Acres): 0.92
- Lot Dimensions: .92
- Frontage: Public
Financial Considerations
- Price Per Sq. Ft.: $285.71
- Tax Amount: $9,035
- Tax Year: 2025
Disclosures and Reports
- Disclosures/Rstr.: Square footage includes detached heated pool house. "Other" room is the pool house. Lower level room is being counted as 4th bedroom. Septic is for 4 beds.
- Property ID: M:113 P:5D, 4670335
Get Pre-Approved Today
Schools
Schools serving 67 Franklin St
School Districts:Halifax School District, Silver Lake School District
| Name | Grades | Distance |
|---|---|---|
Halifax Elementary School 464 Plymouth Street, Halifax, MA 02338 | K-6 | 1.4 mi |
Silver Lake Regional Middle School 256 Pembroke Street, Kingston, MA 02364 | 7-8 | 4.6 mi |
Silver Lake Regional High School 260 Pembroke Street, Kingston, MA 02364 | 9-12 | 4.5 mi |
Disclaimer:
School attendance boundaries provided by ATTOM Data Solutions and are for reference only. Contact the school directly to verify enrollment eligibility.
Price & Sales History for 67 Franklin St
Date
Details
Price
Change
Source
8/27/2026
Sold
$800,000
-3.6%
MLS
6/15/2026
Price Reduced
$829,900
-4.6%
MLS
6/10/2026
Listed
$869,900
—
MLS
Disclaimer: Historical sales information is derived from public records provided by the county offices. Information is not guaranteed and should be independently verified.
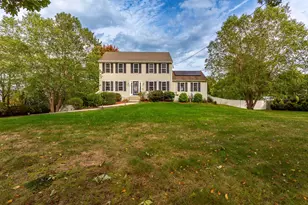
67 Franklin St, Halifax, MA 02338 (MLS# 73533774) is a Single Family property that was sold at $800,000 on August 27, 2026. This property was listed by Carolyn Cleveland from our Scituate Office.Want to learn more about 67 Franklin St? Do you have questions about finding other Single Family real estate for sale in Halifax? You can browse all Halifax real estate or contact a Coldwell Banker agent to request more information.