
This is a carousel with tiles that activate property listing cards. Use the previous and next buttons to navigate.
1/1
$478,000
This is a carousel with tiles that activate property listing cards. Use the previous and next buttons to navigate.
1/1
Property Description
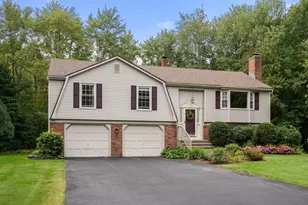
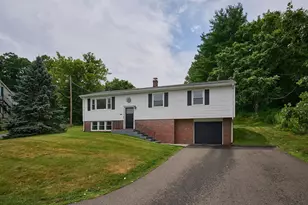
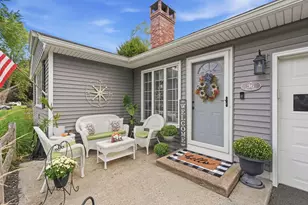
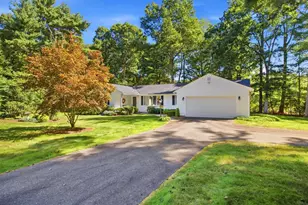
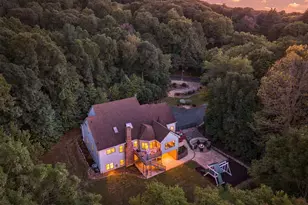
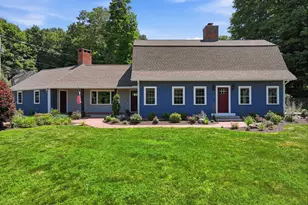
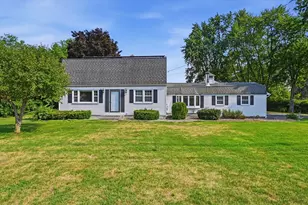
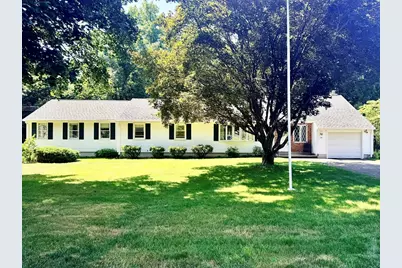
Seeking easy living all on one level? Come home to where ease of living meets comfort and a scenic setting! This expansive ranch features a sought out lifestyle with a floor plan that provides ease of connectivity and plenty of living space! Enjoy a beautiful lot/location with a private scenic backyard featuring a beautiful stone border that abuts woods, providing a delightful seasonal view of mountains and a pond beyond! Front door opens to a picturesque entryway. Interior features an open kitchen to the bright sunny dining room with hardwood floors overlooking that gorgeous deck/backyard! Relax/gather in the family room w/fireplace, hardwood floors. Spacious formal living room provides extra living area (currently being used as another dining room). Main bedroom suite is sure to impress with its own full bathroom/walk in closet. Two other bedrooms also have great space and hardwood floors. Another full bathroom is located off hallway. Desirable first floor laundry room for great convenience! Wonderful storage in the basement as well as a finished den with a fireplace for enjoyment. Many recent updated mechanicals. See disclosures/firm remarks. Impressive country setting located on a quiet dead end street yet close to area amenities, shopping, restaurants, Village Market, and just before Somers Ct border.
Full Property Details
Full Property Details for 20 Hickory Ln
General
- Sold For: $478,000
- Taxes: $6,280 (2025)
- Status: Closed
- Type: Single Family
- Source: MLSPin
- MLS ID: 73554713
- Added to Site: 68 day(s) ago
Interior
- Number of Rooms: 8
- Interior Features: Lighting - Overhead, Den, Internet Available - Unknown
- Fireplace: Yes
- Number of Fireplaces: 2
- Fireplace(s): Family Room
- Appliances: Tankless Water Heater, Range, Dishwasher, Trash Compactor, Microwave, Refrigerator, Water Softener, Instant Hot Water
- Flooring: Tile, Laminate, Hardwood, Flooring - Wall to Wall Carpet
Rooms
Bathrooms
- Total Bathrooms: 2
- Full Bathrooms: 2
- Main - Full Baths: 2
- Bathroom 1: Full Bathroom, First
- Bathroom 2: Full Bathroom, First
Bedrooms
- Total Bedrooms: 3
- Primary Bedroom: Yes, First
- Bedroom 2: Closet, Hardwood Flooring, Lighting - Overhead, First
- Bedroom 3: Closet, Hardwood Flooring, First
Other Rooms
- Living Room: Hardwood Flooring, Chair Rail, Lighting - Overhead, First
- Family Room: Hardwood Flooring, Lighting - Overhead, First
- Kitchen: Open Floorplan, Recessed Lighting, First
- Dining Room: Closet, Hardwood Flooring, Exterior Access, Open Floorplan, Recessed Lighting, Lighting - Overhead, First
- Laundry: Closet/Cabinets - Custom Built, Flooring - Stone/Ceramic Tile, Lighting - Overhead, First Floor, Washer Hookup
Additional Information
- Year Round: Yes
Exterior
- Exterior Features: Deck, Storage, Stone Wall, Other
- Color: White
Parking
- Garage: Yes
- Attached garage: Yes
- Garage Spaces: 1
- Total Spaces: 5
- Parking Features: Attached, Garage Faces Side, Paved Drive, Off Street
Location
- County: Hampden
- Driving Directions: Somers Rd. to Hickory Lane
School Information
- High School: Minnechaug High School
Heating & Cooling
- Air Conditioning: Yes
- Cooling Type: Central Air
- Cooling Zones: 2
- Heating Type: Forced Air, Natural Gas, Fireplace
- Heating Fuel: Forced Air, Natural Gas, Fireplace
- Heating Zones: 2
Utilities
- Sewer: Private Sewer
- Water: Private
- Utility Description: Connection for Electric Range, Washer Hookup
Structural Information
- Architectural Style: Ranch
- Exterior Const.: Frame
- Basement: Yes
- Basement Desc.: Full, Partially Finished, Interior Entry, Bulkhead
- Roof: Shingle
- Square Feet: 2,651
- Sq. Ft. Source: Public Records
- Living Area: 2,651 Sq. Ft.
- Year Built: 1952
Lot Features
- Lot Size (Acres): 0.5
- Lot Dimensions: .5
- Frontage: Public, Dead End
- Street/Road Desc.: Paved
- Lot Features: Wooded, Level, Other
Financial Considerations
- Price Per Sq. Ft.: $180.31
- Tax Amount: $6,280
- Tax Year: 2025
Disclosures and Reports
- Disclosures/Rstr.: Subject to closing of sellers home purchase which is past inspection ready to close. Formal livingroom being used as a diningroom. Newer septic installed approx 5yrs ago, seller scheduling title v inspection. HVAC/hot water heater approx 5yr, water softener approx 1yr. Central air approx 3 yrs old.
- Property ID: 3410057
Get Pre-Approved Today
Schools
Schools serving 20 Hickory Ln
School District:Hampden-Wilbraham School District
| Name | Grades | Distance |
|---|---|---|
Green Meadows Elementary School 38 North Road, Hampden, MA 01036 | PK-8 | 1.6 mi |
Minnechaug Regional High School 621 Main Street, Wilbraham, MA 01095 | 9-12 | 4 mi |
Disclaimer:
School attendance boundaries provided by ATTOM Data Solutions and are for reference only. Contact the school directly to verify enrollment eligibility.
Price & Sales History for 20 Hickory Ln
Date
Details
Price
Change
Source
9/14/2026
Sold
$478,000
1.72%
MLS
8/02/2026
Price Reduced
$469,900
-4.08%
MLS
7/24/2026
Listed
$489,900
—
MLS
Disclaimer: Historical sales information is derived from public records provided by the county offices. Information is not guaranteed and should be independently verified.
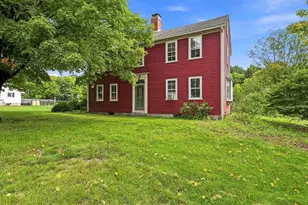
20 Hickory Lane, Hampden, MA 01036 (MLS# 73554713) is a Single Family property that was sold at $478,000 on September 14, 2026. This property was listed by Dawn Currier from our Western Massachusetts Office.Want to learn more about 20 Hickory Lane? Do you have questions about finding other Single Family real estate for sale in Hampden? You can browse all Hampden real estate or contact a Coldwell Banker agent to request more information.