This is a carousel with tiles that activate property listing cards. Use the previous and next buttons to navigate.
1/35
$389,000
This is a carousel with tiles that activate property listing cards. Use the previous and next buttons to navigate.
1/35
Property Description
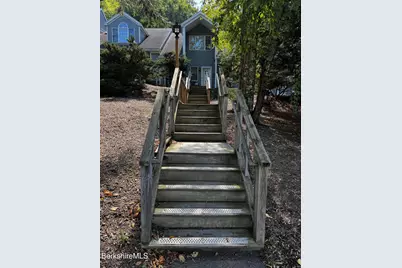
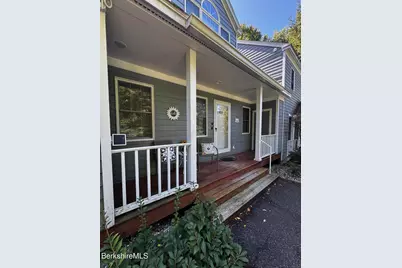
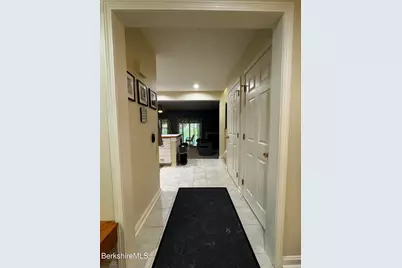
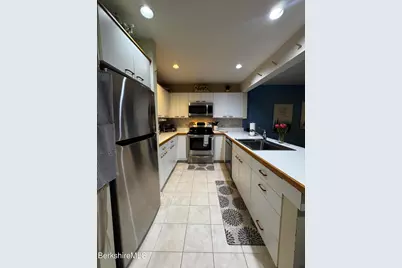
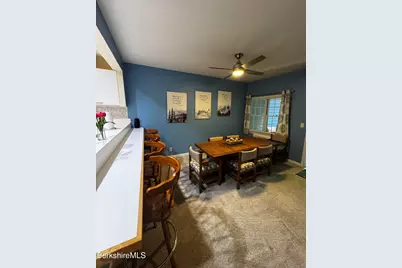
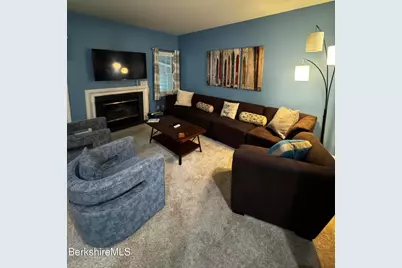
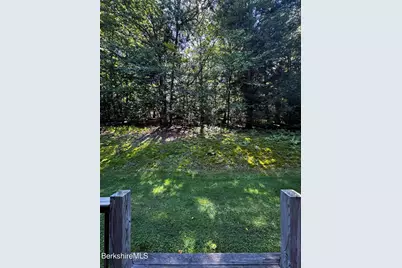
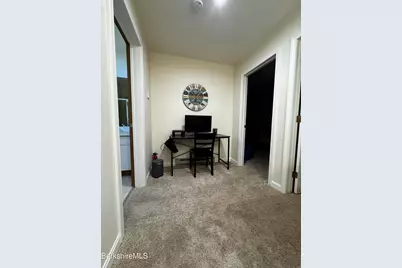
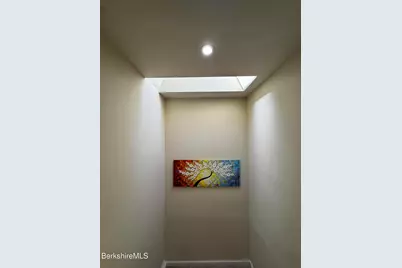
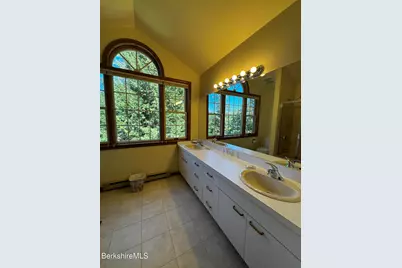
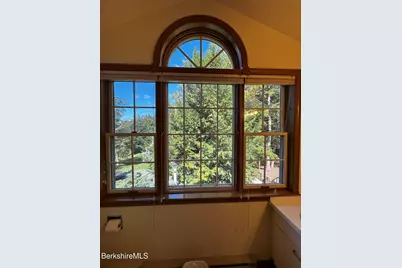
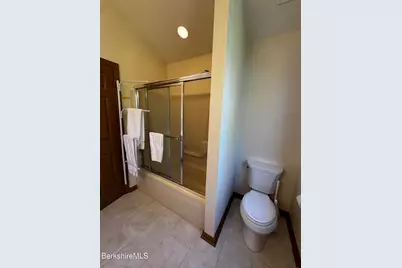
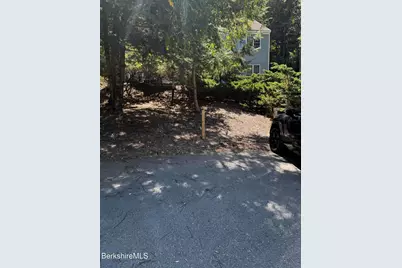
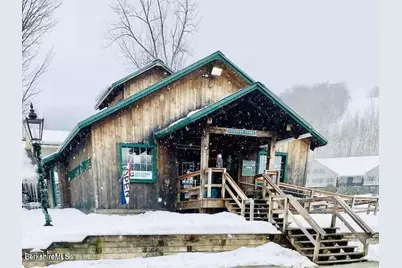
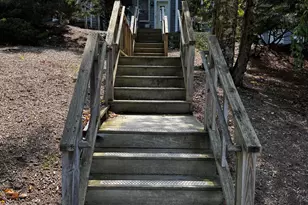
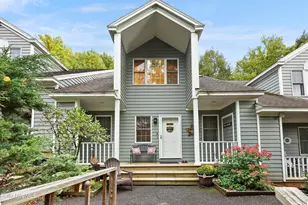
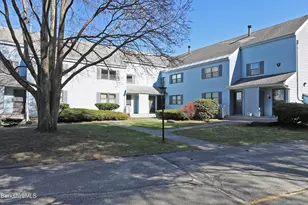
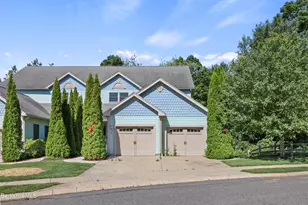
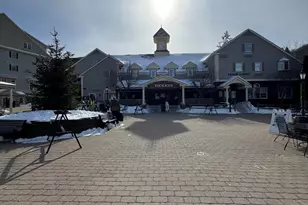
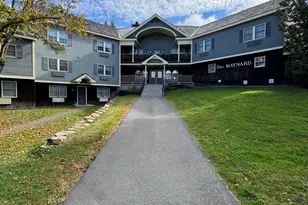
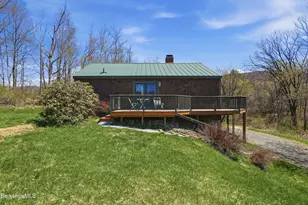
Enjoy mountain living at Jiminy Peak Mountain Resort in this spacious 2-bedroom, 2-bath condo offering 1,346 sq. ft. and a short walk to the ski slopes. Both bedrooms and a full bath are located upstairs, providing privacy and comfort. The main level features a full kitchen, second full bath, and inviting living room with a wood-burning fireplace. Step outside to the back deck with a sitting area and BBQ--perfect for relaxing after a day on the mountain. Includes 2 private parking spaces and a strong rental history. An excellent opportunity for a four-season getaway or investment property! You can live here all year round or rent it out for the season or short term for extra income. Pets are welcome. Don't miss this opportunity to own a year round vacation destination condo.
Full Property Details
Full Property Details for 9124 Mountainside Dr
General
- Price: $389,000
- HOA FEE: $777
- Taxes: $929 (2025)
- Status: Active
- Type: Condo
- Source: 1109
- MLS ID: 250863
- Updated: 9/17/2026
- Added to Site: 19 day(s) ago
Interior
- Number of Rooms: 6
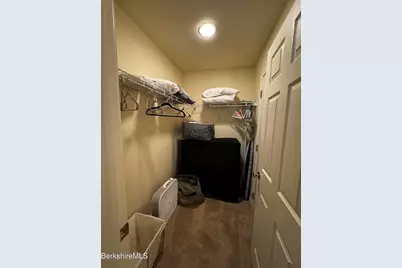
- Interior Features: Cable Avail, Fireplace(s), Skylight(s), Walk-In Closet(s)
- Appliances: Cooktop, Dishwasher, Dryer, Microwave, Refrigerator, Washer
- Flooring: Carpet, Ceramic Tile
Rooms
Bathrooms
- Total Bathrooms: 2
- Full Bathrooms: 2
Bedrooms
- Total Bedrooms: 2
Other Rooms
- Laundry: In Unit
Parking
- Parking Features: Private
Location
- Area: North Registry
Community
- Association: Yes
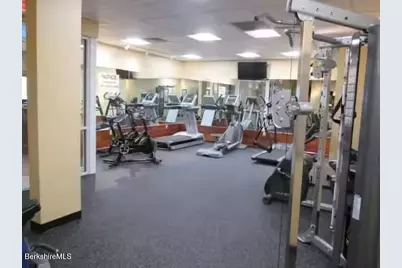
- Assoc. Fees Include: Exercise Room, Exterior Maintenance, Landscaping, Master Insurance, Sewer, Snow Removal, Swimming Pool, Tennis Court, Trash, Water
Heating & Cooling
- Air Conditioning: Yes
- Cooling Type: Electric
- Heating Type: Electric
Utilities
- Sewer: Public Sewer
- Water: Public
- Utility Description: Fiber Optic Availabl
Structural Information
- Architectural Style: Multi-Level
- Exterior Const.: Clapboard, Wood
- Roof: Asphalt
- Square Feet: 1,346
- Year Built: 1990
- Year Built Source: Assessor
- Property Condition: Updated/Remodeled
Lot Features
- Zoning: Residential
Financial Considerations
- Association Fee: $777
- Tax Amount: $929
- Tax Year: 2025
Disclosures and Reports
- Property ID: HANC M:32 B:10 L:9124
Listed by Jiminy Realty, Kevin F. Moderski

Get Pre-Approved Today
Schools
Schools serving 9124 Mountainside Dr
School District:Hancock School District
| Name | Grades | Distance |
|---|---|---|
Hancock Elementary School, Hancock, MA 3080 Hancock Road, Hancock, MA 01237 | PK-6 | 1.4 mi |
Disclaimer:
School attendance boundaries provided by ATTOM Data Solutions and are for reference only. Contact the school directly to verify enrollment eligibility.
Price & Sales History for 9124 Mountainside Dr
Date
Details
Price
Change
Source
9/17/2026
Listed
$389,000
29.67%
MLS
6/01/2021
Sold
$300,000
—
Public Record
Disclaimer: Historical sales information is derived from public records provided by the county offices. Information is not guaranteed and should be independently verified.
Tax History
Tax History for 9124 Mountainside Dr
Year
Property Taxes
Change
Tax Assessment
Change
2025
$929
-1%
$345,500
3%
2024
$935
34%
$335,000
29%
2023
$697
-11%
$260,200
—
2022
$781
10%
$260,200
9%
2021
$711
—
$238,500
—
Disclaimer: Historical tax information is derived from public records provided by the county offices. Information is not guaranteed and should be independently verified.
Estimate the Cost
Estimate the Cost for 9124 Mountainside Dr
9124 Mountainside Dr, Hancock, MA 01237 (MLS# 250863) is a Condo property with 2 bedrooms and 2 full bathrooms. 9124 Mountainside Dr is currently listed for $389,000 and was received on September 17, 2026. Want to learn more about 9124 Mountainside Dr? Do you have questions about finding other Condo real estate for sale in Hancock? You can browse all Hancock real estate or contact a Coldwell Banker agent to request more information.