
This is a carousel with tiles that activate property listing cards. Use the previous and next buttons to navigate.
1/1
$1,560,000
This is a carousel with tiles that activate property listing cards. Use the previous and next buttons to navigate.
1/1
Property Description
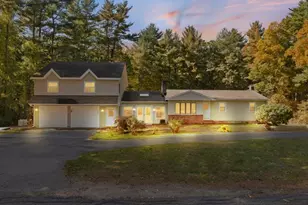
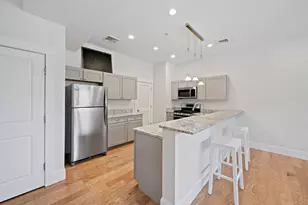
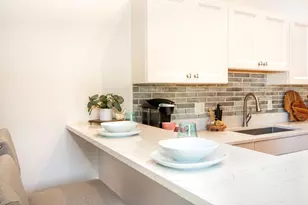
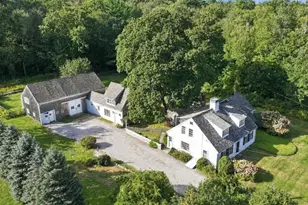
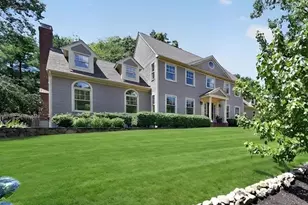
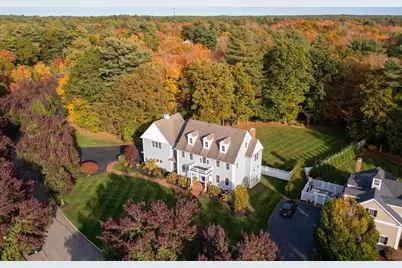

Nestled on a private 1.71-acre lot in the desirable Deerfield Farms neighborhood. This exceptional Colonial boasts over 4,000 sq ft of beautifully appointed living space. Featuring 5 bedrooms & 3.5 baths, including spacious primary en suite w/ 2 walk-in closets. Chef's kitchen w/ butlers pantry, center island flowing into a large living room, formal dining room, front sitting room, & dedicated home office. Finished 3rd floor is ideal for a guest suite, home office, or media room with full bath. Additional highlights include -- 3-car garage, irrigation system, security system, fenced-in backyard, and meticulously landscaped grounds that create a private and picturesque setting. Located just minutes from shopping, dining & major highways, this home offers the perfect balance of privacy & convenience. Don't miss this opportunity!
Full Property Details
Full Property Details for 108 Deerfield Ln
General
- Sold For: $1,560,000
- HOA FEE: $38/month
- HOA FEE FREQ.: Annually
- Taxes: $17,617 (2025)
- Status: Closed
- Type: Single Family
- Source: MLSPin
- MLS ID: 73492205
- Added to Site: 164 day(s) ago
Interior
- Number of Rooms: 11
- Interior Features: Recessed Lighting, Home Office, Bonus Room, Wet Bar
- Fireplace: Yes
- Number of Fireplaces: 1
- Fireplace(s): Family Room
- Flooring: Tile, Carpet, Hardwood, Flooring - Hardwood
Rooms
Bathrooms
- Total Bathrooms: 4
- Full Bathrooms: 3
- Half Bathrooms: 1
- Main - Full Baths: 3
- Main - 1/2 Baths: 1
- Bathroom 1: Half Bathroom, First
- Bathroom 2: Full Bathroom, Double Vanity, Lighting - Overhead, Second
- Bathroom 3: Bathroom - With Shower Stall, Closet - Linen, Floori, Third
Bedrooms
- Total Bedrooms: 5
- Primary Bedroom: Yes, 31.17 x 14.92, Second, 464 Sq. Ft.
- Bedroom 2: Closet, Wall-to-Wall Carpet, Recessed Lighting, Lighting - Overhead, 14.50 x 13.67, Second, 198 Sq. Ft.
- Bedroom 3: Closet, Wall-to-Wall Carpet, Recessed Lighting, Lighting - Overhead, 14.50 x 13.25, Second, 192 Sq. Ft.
- Bedroom 4: Closet, Wall-to-Wall Carpet, Recessed Lighting, Lighting - Overhead, 14.67 x 13.50, Second, 198 Sq. Ft.
Other Rooms
- Living Room: Hardwood Flooring, 14.50 x 13.25, First, 192 Sq. Ft.
- Family Room: Cathedral Ceiling(s), Hardwood Flooring, 17.92 x 18.50, First, 331 Sq. Ft.
- Kitchen: Wood Flooring, Pantry, Kitchen Island, Wet Bar, Open Floorplan, Recessed Lighting, Stainless Steel Appliances, Lighting - Pendant, 23.50 x 17.83, First, 419 Sq. Ft.
- Dining Room: Hardwood Flooring, Recessed Lighting, Lighting - Pendant, 14.67 x 13.50, First, 198 Sq. Ft.
- Office: Flooring - Hardwood, French Doors, Recessed Lighting, 10.00 x 13.67, First, 136 Sq. Ft.
- Laundry: Flooring - Stone/Ceramic Tile, Recessed Lighting, Second Floor
Additional Information
- Security/Safety: Security System
Exterior
- Exterior Features: Porch, Deck - Composite, Rain Gutters, Sprinkler System, Fenced Yard
- Color: Blue Grey
Parking
- Garage: Yes
- Attached garage: Yes
- Garage Spaces: 2
- Total Spaces: 8
- Parking Features: Attached, Garage Faces Side, Paved Drive, Off Street, Paved
Location
- County: Plymouth
- Driving Directions: GPS
Community
- Association: Yes
Heating & Cooling
- Air Conditioning: Yes
- Cooling Type: Central Air
- Heating Type: Baseboard, Natural Gas
- Heating Fuel: Baseboard, Natural Gas
Utilities
- Sewer: Private Sewer
- Water: Public
Structural Information
- Architectural Style: Colonial
- Exterior Const.: Frame
- Basement: Yes
- Basement Desc.: Full, Walk-Out Access, Unfinished
- Roof: Shingle
- Drive-In Doors: French Doors
- Square Feet: 4,104
- Sq. Ft. Source: Public Records
- Living Area: 4,104 Sq. Ft.
- Year Built: 1999
Lot Features
- Lot Size (Acres): 1.71
- Lot Dimensions: 1.71
- Frontage: Public
- Fence: Yes
- Lot Features: Cleared
- Fencing (Description): Fenced
Financial Considerations
- Price Per Sq. Ft.: $380.12
- Association Fee: $450
- Assoc Fee Freq.: Annually
- Tax Amount: $17,617
- Tax Year: 2025
Disclosures and Reports
- Disclosures/Rstr.: Buyer/Buyer agent to preform own due diligence and verify all information. 5th bedroom is virtually staged. 5 bedroom septic. Please see floor plans attached.
- Property ID: 3804143
Get Pre-Approved Today
Schools
Schools serving 108 Deerfield Ln
School District:Hanover School District, Hanover, MA
| Name | Grades | Distance |
|---|---|---|
Hanover Middle School 45 Whiting Street, Hanover, MA 02339 | 5-8 | 1.6 mi |
Cedar Elementary School 265 Cedar Street, Hanover, MA 02339 | PK-1 | 1.9 mi |
Center Elementary 65 Silver Street, Hanover, MA 02339 | 2-4 | 3.5 mi |
Hanover High School, Hanover, MA 287 Cedar Street, Hanover, MA 02339 | 9-12 | 1.9 mi |
Disclaimer:
School attendance boundaries provided by ATTOM Data Solutions and are for reference only. Contact the school directly to verify enrollment eligibility.
Price & Sales History for 108 Deerfield Ln
Date
Details
Price
Change
Source
7/30/2026
Sold
$1,560,000
-2.44%
MLS
3/26/2026
Listed
$1,599,000
—
MLS
Disclaimer: Historical sales information is derived from public records provided by the county offices. Information is not guaranteed and should be independently verified.
108 Deerfield Lane, Hanover, MA 02339 (MLS# 73492205) is a Single Family property that was sold at $1,560,000 on July 30, 2026. This property was listed by Lyndsey Nolan from our Hingham & Hull Office.Want to learn more about 108 Deerfield Lane? Do you have questions about finding other Single Family real estate for sale in Hanover? You can browse all Hanover real estate or contact a Coldwell Banker agent to request more information.