

This is a carousel with tiles that activate property listing cards. Use the previous and next buttons to navigate.
1/1
$1,415,000
This is a carousel with tiles that activate property listing cards. Use the previous and next buttons to navigate.
1/1
Property Description
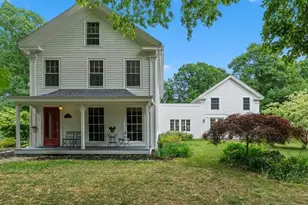
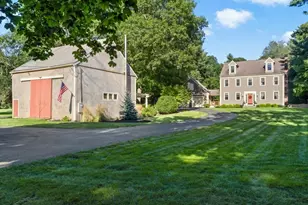
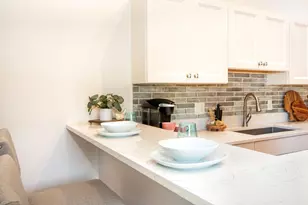
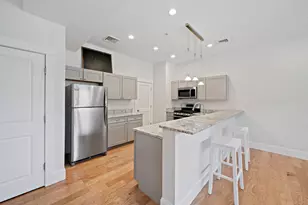
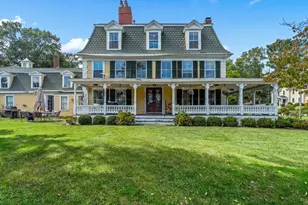
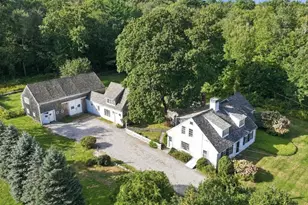
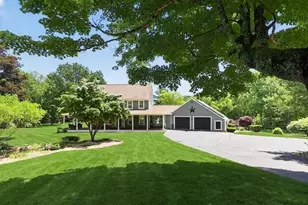
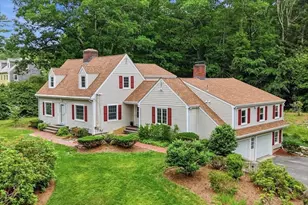
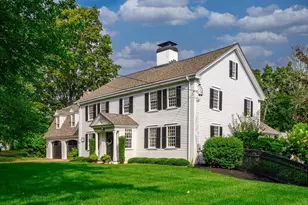
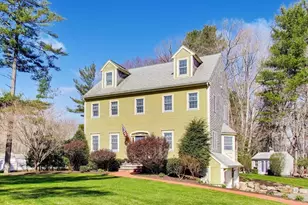
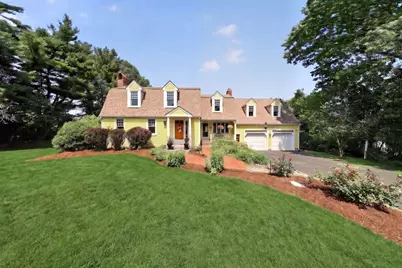
A truly once in a lifetime property in an idyllic setting spanning nearly 4 acres leading to Third Herring Brook and abutting the permanently preserved Sylvester Field with walking trails. Fish from the private dock or kayak/canoe/paddle out to explore the rich history and natural beauty of the North River! Experience the ever changing vista from large sun splashed rooms with banks of windows and wrap around decking designed to take in the spectacular view! With so many features to enjoy: the hand painted kitchen mural, the stunning, vaulted sunroom, beautiful living and dining rooms, a cozy fireplaced sitting room and the expansive family room with gas stove this home offers many different spaces to gather, entertain or just soak in the magic! The 2nd floor features 4 bedrooms, including a generous ensuite primary, and additional full bath. This home is ready to adapt to fit changing lifestyles. Stunning landscape, hardscape and gardens frame the home and the charming barn lends to the pastoral feel. High value upgrades include AC/ mini splits & roof, primary shower (2026), most windows (2023), Lochinvar Heating System (2018) and so much more. Sought after Historic Four Corners neighborhood. Don't miss this opportunity!
Full Property Details
Full Property Details for 111 Washington St
General
- Sold For: $1,415,000
- Taxes: $12,135 (2026)
- Status: Closed
- Type: Single Family
- Source: MLSPin
- MLS ID: 73553638
- Added to Site: 46 day(s) ago
Interior
- Number of Rooms: 10
- Interior Features: Beamed Ceilings, Vaulted Ceiling(s), Open Floorplan, Slider, Bathroom - 3/4, Dining Area, Sun Room, Den
- Fireplace: Yes
- Number of Fireplaces: 2
- Fireplace(s): Living Room
- Appliances: Gas Water Heater, Dishwasher, Range, Refrigerator, Washer, Dryer
- Flooring: Wood, Tile, Flooring - Wood, Flooring - Hardwood
Rooms
Bathrooms
- Total Bathrooms: 3
- Full Bathrooms: 3
- Main - Full Baths: 3
Bedrooms
- Total Bedrooms: 4
- Primary Bedroom: Yes, Second
- Bedroom 2: Closet, Hardwood Flooring, Second
- Bedroom 3: Closet, Hardwood Flooring, Second
- Bedroom 4: Closet, Hardwood Flooring, Second
Other Rooms
- Living Room: Custom-Built Closet/Cabinets, Hardwood Flooring, Balcony/Deck, Exterior Deck, Open Floorplan, Main, First
- Family Room: Hardwood Flooring, Bay/Bow/Box Window(s), Balcony/Deck, French Doors, Exterior Deck, Exterior Access, Gas Stove, Second
- Kitchen: Stone/Ceramic Tile Flooring, Stone/Granite/Solid Countertops, Kitchen Island, Upgraded Cabinets, Open Floorplan, Lighting - Pendant, First
- Dining Room: Hardwood Flooring, Bay/Bow/Box Window(s), Open Floorplan, First
- Laundry: In Basement, Electric Dryer Hookup, Washer Hookup
Exterior
- Exterior Features: Balcony / Deck, Porch, Deck, Patio, Covered Patio/Deck, Rain Gutters, Barn/Stable, Decorative Lighting, Garden, Lighting, Stone Wall
- Color: Yellow
Parking
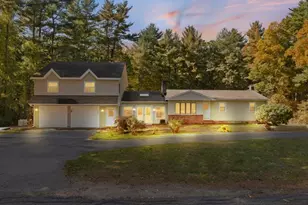
- Garage: Yes
- Attached garage: Yes
- Garage Spaces: 2
- Total Spaces: 6
- Parking Features: Attached, Garage Door Opener, Paved Drive, Off Street, Paved
Location
- County: Plymouth
- Subdivision: Four Corners
- Driving Directions: GPS Please park along Sylvester Field
School Information
- Elementary School: Center
- Middle School: Hms
- High School: Hhs
Heating & Cooling
- Air Conditioning: Yes
- Cooling Type: Central Air, Ductless
- Cooling Zones: 3
- Heating Type: Central, Natural Gas, Ductless, Fireplace
- Heating Fuel: Central, Natural Gas, Ductless, Fireplace
- Heating Zones: 5
Utilities
- Sewer: Private Sewer
- Water: Public
- Utility Description: Connection for Electric Range, Connection for Electric Dryer, Washer Hookup
Structural Information
- Architectural Style: Cape
- Exterior Const.: Frame
- Basement: Yes
- Basement Desc.: Full
- Foundation Size: 999
- Roof: Shingle
- Drive-In Doors: French Doors
- Square Feet: 2,855
- Sq. Ft. Source: Measured
- Living Area: 2,855 Sq. Ft.
- Year Built: 1987
Additional Structures
- Other Structures: Barn/Stable
Lot Features
- Lot Size (Acres): 3.92
- Lot Dimensions: 3.92
- Frontage: Public
- Street/Road Desc.: Paved
- Lot Features: Gentle Sloping
Water Features
- Water Front: Yes
- Water Front Desc.: Waterfront, Dock/Mooring, Access, Private
Financial Considerations
- Price Per Sq. Ft.: $495.62
- Tax Amount: $12,135
- Tax Year: 2026
- Terms: Contract
Disclosures and Reports
- Disclosures/Rstr.: Floor plans are attached Buyers, Byers Agent to perform all due diligence
- Property ID: 1020170
Get Pre-Approved Today
Schools
Schools serving 111 Washington St
School District:Hanover School District, Hanover, MA
| Name | Grades | Distance |
|---|---|---|
Center Elementary 65 Silver Street, Hanover, MA 02339 | 2-4 | 1.8 mi |
Cedar Elementary School 265 Cedar Street, Hanover, MA 02339 | PK-1 | 3.3 mi |
Hanover Middle School 45 Whiting Street, Hanover, MA 02339 | 5-8 | 3.8 mi |
Hanover High School, Hanover, MA 287 Cedar Street, Hanover, MA 02339 | 9-12 | 3.4 mi |
Disclaimer:
School attendance boundaries provided by ATTOM Data Solutions and are for reference only. Contact the school directly to verify enrollment eligibility.
Price & Sales History for 111 Washington St
Date
Details
Price
Change
Source
8/31/2026
Sold
$1,415,000
8.93%
MLS
7/22/2026
Listed
$1,299,000
—
MLS
Disclaimer: Historical sales information is derived from public records provided by the county offices. Information is not guaranteed and should be independently verified.
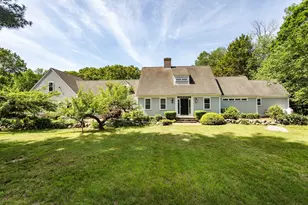
111 Washington Street, Hanover, MA 02339 (MLS# 73553638) is a Single Family property that was sold at $1,415,000 on August 31, 2026. This property was listed by Dena Morgan from our Norwell-Hanover Regional Office.Want to learn more about 111 Washington Street? Do you have questions about finding other Single Family real estate for sale in Hanover? You can browse all Hanover real estate or contact a Coldwell Banker agent to request more information.