
This is a carousel with tiles that activate property listing cards. Use the previous and next buttons to navigate.
1/1
$925,000
This is a carousel with tiles that activate property listing cards. Use the previous and next buttons to navigate.
1/1
Property Description
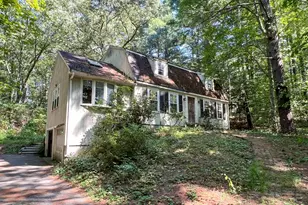
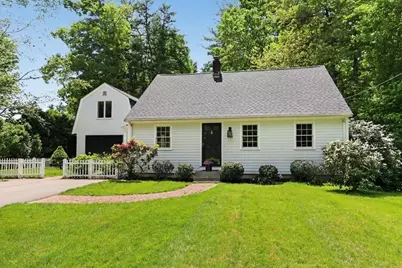
Much-admired, picture-perfect Cape set on a beautiful, level lot! Offering sun-filled rooms, open-concept design, & a flexible floor plan to accommodate a variety of lifestyles, this home is packed with high-value improvements. At the heart of the home is a stylish, light-filled kitchen featuring granite counter, stainless appliances, & a charming breakfast nook overlooking the backyard. The kitchen flows seamlessly into the inviting step-down family room with a fireplace & sliders leading to an oversized deck-perfect for outdoor living. Elegant living & dining rooms, with a built-in cabinet, provide ample space for gatherings. The 1st floor bedroom, full bath, laundry area, pantry, & abundant closet space add convenience & versatility. Upstairs, the spacious primary bedroom offers direct access to the upper deck, an ideal spot to enjoy morning coffee. Two more bedrooms and full bath complete this level. Bonus room above the family room with deck access is perfect for den or office WOW
Full Property Details
Full Property Details for 178 Main St
General
- Sold For: $925,000
- Taxes: $9,552 (2026)
- Status: Closed
- Type: Single Family
- Source: MLSPin
- MLS ID: 73529671
- Added to Site: 65 day(s) ago
Interior
- Number of Rooms: 9
- Interior Features: Walk-In Closet(s), Den
- Fireplace: Yes
- Number of Fireplaces: 1
- Fireplace(s): Family Room
- Appliances: Electric Water Heater, Range, Dishwasher, Refrigerator, Washer, Dryer, Water Treatment, Plumbed For Ice Maker
- Flooring: Wood, Tile, Flooring - Hardwood
Rooms
Bathrooms
- Total Bathrooms: 2
- Full Bathrooms: 2
- Main - Full Baths: 2
- Bathroom 1: Full Bathroom, Tiled Bathroom with Tub and Shower, Linen Closet, First
- Bathroom 2: Full Bathroom, Tiled Bathroom with Tub and Shower, L, Second
Bedrooms
- Total Bedrooms: 4
- Primary Bedroom: 19.00 x 11.00, Second, 209 Sq. Ft.
- Bedroom 2: Closet, Hardwood Flooring, 14.00 x 10.00, Second, 140 Sq. Ft.
- Bedroom 3: Closet, Hardwood Flooring, 14.00 x 9.00, Second, 126 Sq. Ft.
- Bedroom 4: Closet, Hardwood Flooring, 13.00 x 11.00, First, 143 Sq. Ft.
Other Rooms
- Living Room: Hardwood Flooring, Chair Rail, Open Floorplan, 16.00 x 12.00, Main, First, 192 Sq. Ft.
- Family Room: Beamed Ceilings, Hardwood Flooring, Balcony/Deck, Exterior Deck, Exterior Access, Open Floorplan, Slider, Sunken, 19.00 x 12.00, Main, First, 228 Sq. Ft.
- Kitchen: Hardwood Flooring, Pantry, Stone/Granite/Solid Countertops, Breakfast Bar/Nook, Open Floorplan, Recessed Lighting, Stainless Steel Appliances, 15.00 x 11.00, Main, First, 165 Sq. Ft.
- Dining Room: Custom-Built Closet/Cabinets, Hardwood Flooring, Chair Rail, Open Floorplan, 15.00 x 13.00, Main, First, 195 Sq. Ft.
- Laundry: First Floor, Electric Dryer Hookup, Washer Hookup
Exterior
- Exterior Features: Balcony / Deck, Porch, Deck, Deck - Roof, Rain Gutters, Storage, Sprinkler System, Decorative Lighting, Screens, Garden
- Color: White
Parking
- Total Spaces: 8
- Parking Features: Paved Drive, Off Street, Paved
Location
- County: Plymouth
- Driving Directions: GPS
School Information
- Middle School: Nms
- High School: Hhs
Heating & Cooling
- Air Conditioning: Yes
- Cooling Type: Central Air, Ductless
- Cooling Zones: 3
- Heating Type: Central, Baseboard, Oil, Ductless
- Heating Fuel: Central, Baseboard, Oil, Ductless
- Heating Zones: 4
Utilities
- Sewer: Private Sewer
- Water: Public
- Utility Description: Connection for Electric Range, Connection for Electric Oven, Connection for Electric Dryer, Washer Hookup, Icemaker Connection
Structural Information
- Architectural Style: Cape
- Basement: Yes
- Basement Desc.: Full, Bulkhead, Sump Pump
- Roof: Shingle
- Drive-In Doors: French Doors
- Square Feet: 2,444
- Sq. Ft. Source: Public Records
- Living Area: 2,444 Sq. Ft.
- Year Built: 1964
Lot Features
- Lot Size (Acres): 1
- Lot Dimensions: 1
- Frontage: Public
- Street/Road Desc.: Paved
- Lot Features: Level
Financial Considerations
- Price Per Sq. Ft.: $378.48
- Tax Amount: $9,552
- Tax Year: 2026
Disclosures and Reports
- Disclosures/Rstr.: Some photos have been virtually staged/edited.
- Property ID: 1019417
Get Pre-Approved Today
Schools
Schools serving 178 Main St
School District:Hanover School District, Hanover, MA
| Name | Grades | Distance |
|---|---|---|
Center Elementary 65 Silver Street, Hanover, MA 02339 | 2-4 | 0.4 mi |
Cedar Elementary School 265 Cedar Street, Hanover, MA 02339 | PK-1 | 1.2 mi |
Hanover Middle School 45 Whiting Street, Hanover, MA 02339 | 5-8 | 1.6 mi |
Hanover High School, Hanover, MA 287 Cedar Street, Hanover, MA 02339 | 9-12 | 1.2 mi |
Disclaimer:
School attendance boundaries provided by ATTOM Data Solutions and are for reference only. Contact the school directly to verify enrollment eligibility.
Price & Sales History for 178 Main St
Date
Details
Price
Change
Source
8/06/2026
Sold
$925,000
5.13%
MLS
6/03/2026
Listed
$879,900
—
MLS
Disclaimer: Historical sales information is derived from public records provided by the county offices. Information is not guaranteed and should be independently verified.
178 Main Street, Hanover, MA 02339 (MLS# 73529671) is a Single Family property that was sold at $925,000 on August 06, 2026. This property was listed by Dena Morgan from our Norwell-Hanover Regional Office.Want to learn more about 178 Main Street? Do you have questions about finding other Single Family real estate for sale in Hanover? You can browse all Hanover real estate or contact a Coldwell Banker agent to request more information.