
This is a carousel with tiles that activate property listing cards. Use the previous and next buttons to navigate.
1/1
$725,000
This is a carousel with tiles that activate property listing cards. Use the previous and next buttons to navigate.
1/1
Property Description
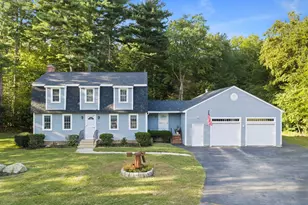
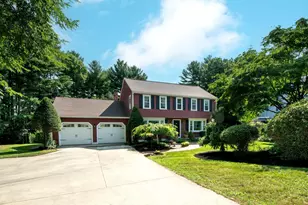
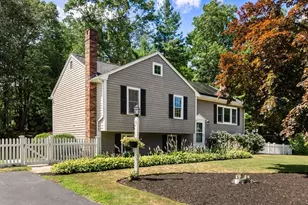
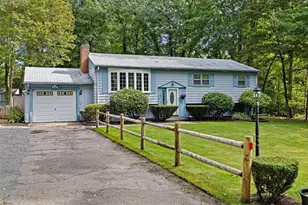
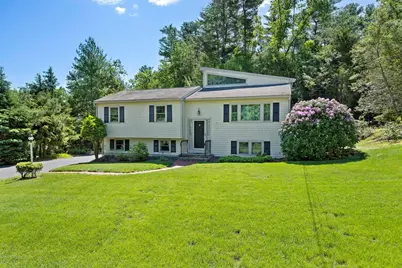
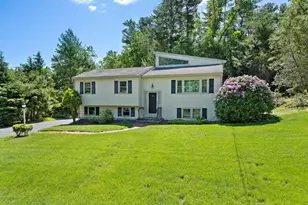
LOCATION, LOCATION! Build your future in this quiet DEAD-END NEIGHBORHOOD, just moments from Hanover Crossing, Market Basket, Trader Joes, Showcase Cinema, ALBA, Lucky Finn, Prevites, Hanover YMCA -- the list goes on and on! You know it's a great house when the prior owners stay for over 50 years. Seller is installing a BRAND NEW FIVE BED SEPTIC -- engineering is already done. Beautiful hardwood floors throughout the entire main level - just pull up the carpet! Buyer can make immediate updates, or move in and update over time. This house has fantastic bones. A must see!
Full Property Details
Full Property Details for 46 Tower Hill Dr
General
- Sold For: $725,000
- Taxes: $7,348 (2026)
- Status: Closed
- Type: Single Family
- Source: MLSPin
- MLS ID: 73530213
- Added to Site: 69 day(s) ago
Interior
- Number of Rooms: 8
- Fireplace: Yes
- Number of Fireplaces: 2
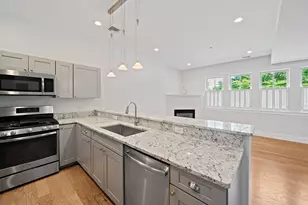
- Appliances: Range, Dishwasher, Microwave, Refrigerator, Freezer, Washer, Dryer
- Flooring: Tile, Hardwood
Rooms
Bathrooms
- Total Bathrooms: 3
- Full Bathrooms: 2
- Half Bathrooms: 1
- Main - Full Baths: 2
- Main - 1/2 Baths: 1
Bedrooms
- Total Bedrooms: 4
Additional Information
- Year Round: Yes
Exterior
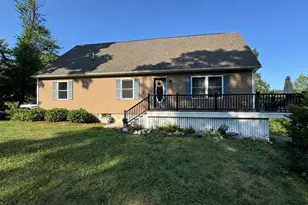
- Exterior Features: Deck, Storage
Parking
- Garage: Yes
- Attached garage: Yes
- Garage Spaces: 2
- Total Spaces: 12
- Parking Features: Attached, Paved Drive
Location
- County: Plymouth
- Driving Directions: Pine Street to Tower Hill Drive.
Heating & Cooling
- Air Conditioning: Yes
- Cooling Type: Window Unit(s), Ductless
- Cooling Zones: 1
- Heating Type: Baseboard
- Heating Fuel: Baseboard
- Heating Zones: 4
Utilities
- Sewer: Private Sewer
- Water: Public
Structural Information
- Architectural Style: Raised Ranch
- Basement: Yes
- Basement Desc.: Full, Partially Finished
- Drive-In Doors: French Doors
- Square Feet: 2,558
- Sq. Ft. Source: Measured
- Living Area: 2,558 Sq. Ft.
- Year Built: 1967
Lot Features
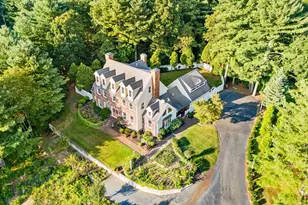
- Lot Size (Acres): 0.71
- Lot Dimensions: .71
- Frontage: Dead End
Financial Considerations
- Price Per Sq. Ft.: $283.42
- Tax Amount: $7,348
- Tax Year: 2026
Disclosures and Reports
- Disclosures/Rstr.: Buyers/Buyers Agent to verify all info within. Fourth bedroom is a loft, with potential 5th bedroom on lower level. BRAND NEW 5 bed septic being installed by seller. Engineering already complete.
- Property ID: M:24 L:032, 1018066
Get Pre-Approved Today
Schools
Schools serving 46 Tower Hill Dr
School District:Hanover School District, Hanover, MA
| Name | Grades | Distance |
|---|---|---|
Center Elementary 65 Silver Street, Hanover, MA 02339 | 2-4 | 1.2 mi |
Cedar Elementary School 265 Cedar Street, Hanover, MA 02339 | PK-1 | 1.3 mi |
Hanover Middle School 45 Whiting Street, Hanover, MA 02339 | 5-8 | 1.7 mi |
Hanover High School, Hanover, MA 287 Cedar Street, Hanover, MA 02339 | 9-12 | 1.4 mi |
Disclaimer:
School attendance boundaries provided by ATTOM Data Solutions and are for reference only. Contact the school directly to verify enrollment eligibility.
Price & Sales History for 46 Tower Hill Dr
Date
Details
Price
Change
Source
7/31/2026
Sold
$725,000
-3.2%
MLS
6/04/2026
Listed
$749,000
—
MLS
Disclaimer: Historical sales information is derived from public records provided by the county offices. Information is not guaranteed and should be independently verified.

46 Tower Hill Drive, Hanover, MA 02339 (MLS# 73530213) is a Single Family property that was sold at $725,000 on July 31, 2026. This property was listed by Adam Smith from our Boston-Back Bay Office.Want to learn more about 46 Tower Hill Drive? Do you have questions about finding other Single Family real estate for sale in Hanover? You can browse all Hanover real estate or contact a Coldwell Banker agent to request more information.