This is a carousel with tiles that activate property listing cards. Use the previous and next buttons to navigate.
1/1
$1,250,000
This is a carousel with tiles that activate property listing cards. Use the previous and next buttons to navigate.
1/1
Property Description
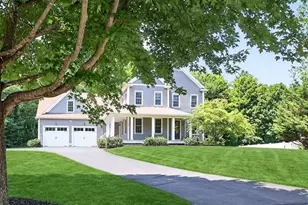
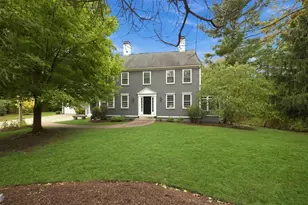
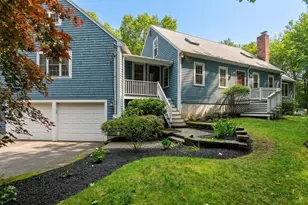
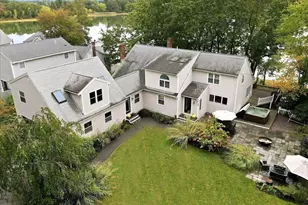
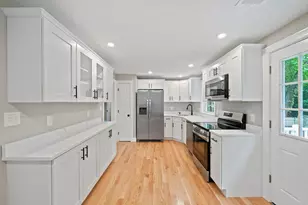
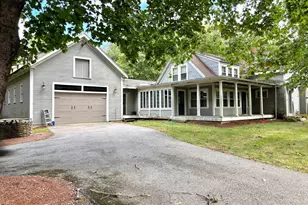
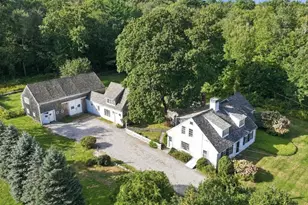
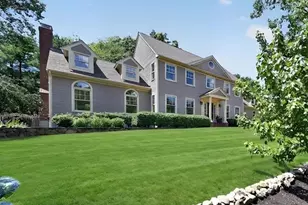
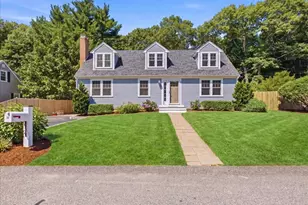
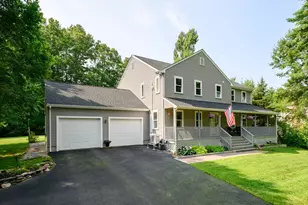
Dream neighborhood, space, pool & in-law potential - 72 Beckford Farm has it all! Set directly on the cul-de-sac in one of Hanover's most desirable neighborhoods, this expanded Cape offers nearly 3,900 sq ft of finished living space designed for the way we live today. The main level flows beautifully, with a graceful foyer, open kitchen, updated half bath, first-floor laundry, dedicated dining room, fireplaced living room & gorgeous sunroom with warm wood detail overlooking the backyard. Upstairs, find a spacious primary suite with walk-in closet, hall bath & 2 additional bedrooms. Above the 2-car garage, an expansive 4th bedroom/bonus room offers flexibility to fit your lifestyle. The spacious finished walkout lower level, complete with a full bath & private entrance, offers exciting potential for multigenerational/in-law living. Outside, enjoy your own private summer oasis, with garden areas, firepit, irrigation system, grapevine-covered pergola & sparkling gunite saltwater pool. Extensive updates include Hardie plank siding (2021), roof (2022), furnace (2023), central AC (2020), whole-house generator (2020) & so much more. With incredible flexibility & room to grow, this is a home designed to be enjoyed for years to come. NEW SEPTIC SYSTEM TO BE INSTALLED BY SELLER PRIOR TO CLOSING.
Full Property Details
Full Property Details for 72 Beckford Farm Rd
General
- Sold For: $1,250,000
- Taxes: $13,133 (2026)
- Status: Closed
- Type: Single Family
- Source: MLSPin
- MLS ID: 73553866
- Added to Site: 77 day(s) ago
Interior
- Number of Rooms: 11
- Interior Features: Bathroom - Full, Bathroom - With Tub & Shower, Open Floorplan, Recessed Lighting, Bathroom, Bonus Room
- Fireplace: Yes
- Number of Fireplaces: 1
- Fireplace(s): Living Room
- Appliances: Gas Water Heater, Range, Dishwasher, Microwave, Refrigerator, Washer, Dryer
- Flooring: Tile, Laminate, Hardwood, Flooring - Stone/Ceramic Tile
Rooms
Bathrooms
- Total Bathrooms: 4
- Full Bathrooms: 3
- Half Bathrooms: 1
- Main - Full Baths: 3
- Main - 1/2 Baths: 1
- Bathroom 1: Half Bathroom, First
- Bathroom 2: Full Bathroom, Bathroom with Tub and Shower, Second
- Bathroom 3: Bathroom - Full, Bathroom - With Tub & Shower, Second
Bedrooms
- Total Bedrooms: 4
- Primary Bedroom: Yes, Second
- Bedroom 2: Hardwood Flooring, Second
- Bedroom 3: Hardwood Flooring, Second
- Bedroom 4: Skylight, Ceiling Fan(s), Beamed Ceilings, Vaulted Ceiling(s), Hardwood Flooring, Second
Other Rooms
- Living Room: Hardwood Flooring, Chair Rail, Slider, Lighting - Sconce, Decorative Molding, First
- Kitchen: Hardwood Flooring, Dining Area, Stone/Granite/Solid Countertops, Kitchen Island, Exterior Deck, Slider, Stainless Steel Appliances, Gas Stove, First
- Dining Room: Hardwood Flooring, Decorative Molding, First
- Laundry: Electric Dryer Hookup, Washer Hookup, First Floor
Additional Information
- Pool: Yes
- Pool Description: In Ground
- Year Round: Yes
Exterior
- Exterior Features: Porch, Deck - Composite, Patio, Pool - Inground, Sprinkler System, Garden
- Color: Tan
Parking
- Garage: Yes
- Attached garage: Yes
- Garage Spaces: 2
- Total Spaces: 8
- Parking Features: Attached, Off Street, Paved
Location
- Area: North Hanover
- County: Plymouth
- Subdivision: Beckford Farm
- Driving Directions: Main St to Beckford Farm Rd
School Information
- Elementary School: Cedar/Center
- Middle School: Hanover Middle
- High School: Hanover High
Heating & Cooling
- Air Conditioning: Yes
- Cooling Type: Central Air, Ductless
- Cooling Zones: 2
- Heating Type: Baseboard, Natural Gas, Ductless
- Heating Fuel: Baseboard, Natural Gas, Ductless
- Heating Zones: 3
Utilities
- Sewer: Private Sewer
- Water: Public
- Utility Description: Connection for Gas Range
Structural Information
- Architectural Style: Cape
- Exterior Const.: Frame
- Basement: Yes
- Basement Desc.: Full, Finished, Walk-Out Access
- Roof: Shingle
- Square Feet: 3,866
- Sq. Ft. Source: Measured
- Living Area: 3,866 Sq. Ft.
- Year Built: 1997
Lot Features
- Lot Size (Acres): 1.03
- Lot Dimensions: 1.03
- Frontage: Public
- Lot Features: Corner Lot, Level
Financial Considerations
- Price Per Sq. Ft.: $323.33
- Tax Amount: $13,133
- Tax Year: 2026
- Terms: Contract
Disclosures and Reports
- Disclosures/Rstr.: Buyers/buyers’ agents to perform their own due diligence. Pool heater not operational. One dining room photo & one basement photo have been digitally staged. Lawn color has been digitally enhanced (Hanover watering restrictions).
- Property ID: 1016712
Get Pre-Approved Today
Schools
Schools serving 72 Beckford Farm Rd
School District:Hanover School District, Hanover, MA
| Name | Grades | Distance |
|---|---|---|
Cedar Elementary School 265 Cedar Street, Hanover, MA 02339 | PK-1 | 1.4 mi |
Hanover Middle School 45 Whiting Street, Hanover, MA 02339 | 5-8 | 1.4 mi |
Center Elementary 65 Silver Street, Hanover, MA 02339 | 2-4 | 2.8 mi |
Hanover High School, Hanover, MA 287 Cedar Street, Hanover, MA 02339 | 9-12 | 1.5 mi |
Disclaimer:
School attendance boundaries provided by ATTOM Data Solutions and are for reference only. Contact the school directly to verify enrollment eligibility.
Price & Sales History for 72 Beckford Farm Rd
Date
Details
Price
Change
Source
9/08/2026
Sold
$1,250,000
6.38%
MLS
7/23/2026
Listed
$1,175,000
—
MLS
Disclaimer: Historical sales information is derived from public records provided by the county offices. Information is not guaranteed and should be independently verified.
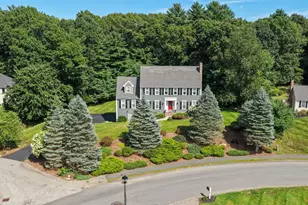
72 Beckford Farm Road, Hanover, MA 02339 (MLS# 73553866) is a Single Family property that was sold at $1,250,000 on September 08, 2026. This property was listed by Lindsay Conlon from our Norwell-Hanover Regional Office.Want to learn more about 72 Beckford Farm Road? Do you have questions about finding other Single Family real estate for sale in Hanover? You can browse all Hanover real estate or contact a Coldwell Banker agent to request more information.