This is a carousel with tiles that activate property listing cards. Use the previous and next buttons to navigate.
1/1
$620,000
This is a carousel with tiles that activate property listing cards. Use the previous and next buttons to navigate.
1/1
Property Description
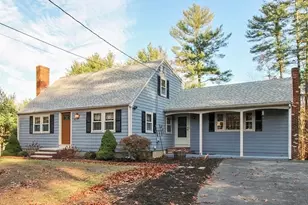
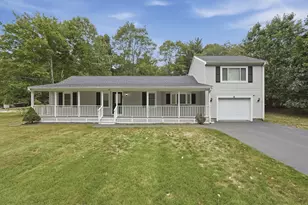
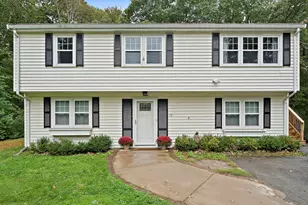
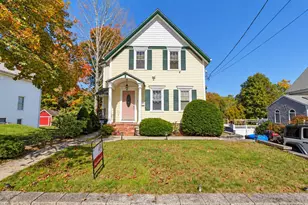
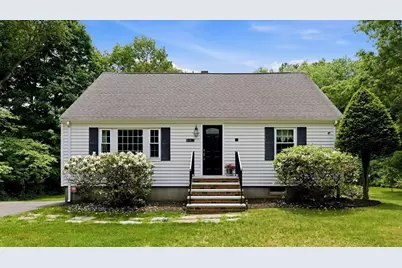
Meticulously maintained,4-bedroom,1.5-bath Cape-style home,complete with spacious and private backyard.Designed for modern living and effortless entertaining,the heart of the first floor features a beautifully updated kitchen and eating area.From the kitchen,the layout flows into a large dining room-opening into a sun filled living room- ideal for hosting family holidays.A versatile bedroom tucked away from the main living area, is perfectly suited for a home office or guest room.Upstairs features the main bedroom with reading nook and two additional bedrooms.Finished lower level offers plenty of space for a game room, exercise/gym or playroom.The back deck overlooks an expansive, private yard designed for entertainment and relaxation.Whether you are hosting summer cookouts, gathering around a campfire,or shooting hoops on the backyard basketball court,this outdoor space has it all.Updated throughout,this turnkey home is ready for you to move in and enjoy. New septic being installed.
Full Property Details
Full Property Details for 867 Whitman St
General
- Sold For: $620,000
- Taxes: $4,750 (2026)
- Status: Closed
- Type: Single Family
- Source: MLSPin
- MLS ID: 73537366
- Added to Site: 116 day(s) ago
Interior
- Number of Rooms: 7
- Interior Features: Play Room
- Appliances: Gas Water Heater, Range, Dishwasher, Microwave, Refrigerator
- Flooring: Tile, Vinyl, Hardwood
Rooms
Bathrooms
- Total Bathrooms: 2
- Full Bathrooms: 1
- Half Bathrooms: 1
- Main - Full Baths: 1
- Main - 1/2 Baths: 1
- Bathroom 1: Full Bathroom, First
- Bathroom 2: Half Bathroom, Second
Bedrooms
- Total Bedrooms: 4
- Primary Bedroom: 12.00 x 19.00, Second, 228 Sq. Ft.
- Bedroom 2: Closet, Hardwood Flooring, 13.00 x 11.00, Second, 143 Sq. Ft.
- Bedroom 3: Closet, Hardwood Flooring, 9.00 x 10.00, Second, 90 Sq. Ft.
- Bedroom 4: Closet, Hardwood Flooring, 10.00 x 9.00, First, 90 Sq. Ft.
Other Rooms
- Living Room: Custom-Built Closet/Cabinets, Hardwood Flooring, 17.00 x 11.00, First, 187 Sq. Ft.
- Kitchen: Vinyl Flooring, Stone/Granite/Solid Countertops, Exterior Access, 15.00 x 12.00, First, 180 Sq. Ft.
- Dining Room: Hardwood Flooring, 16.00 x 11.00, First, 176 Sq. Ft.
- Laundry: In Basement, Electric Dryer Hookup, Washer Hookup
Additional Information
- Year Round: Yes
Exterior
- Exterior Features: Deck - Wood, Storage
- Color: white
Parking
- Total Spaces: 6
- Parking Features: Off Street, Paved
Location
- County: Plymouth
- Driving Directions: GPS
School Information
- Elementary School: Indian Head
- Middle School: Hanson Middle
- High School: Whitman-Hanson
Heating & Cooling
- Air Conditioning: Yes
- Cooling Type: Window Unit(s)
- Heating Type: Baseboard
- Heating Fuel: Baseboard
Utilities
- Sewer: Private Sewer
- Water: Public
- Utility Description: Connection for Electric Oven, Connection for Electric Dryer, Washer Hookup
Structural Information
- Architectural Style: Cape
- Exterior Const.: Frame
- Basement: Yes
- Basement Desc.: Full, Partially Finished, Bulkhead
- Roof: Shingle
- Square Feet: 1,638
- Sq. Ft. Source: Public Records
- Living Area: 1,638 Sq. Ft.
- Year Built: 1959
Lot Features
- Lot Size (Acres): 0.71
- Lot Dimensions: .71
- Frontage: Public
- Lot Features: Wooded, Cleared, Level
Financial Considerations
- Price Per Sq. Ft.: $378.51
- Tax Amount: $4,750
- Tax Year: 2026
- Terms: Contract
Disclosures and Reports
- Disclosures/Rstr.: New 4 bedroom septic being installed by seller.
- Property ID: 1026807
Get Pre-Approved Today
Schools
Schools serving 867 Whitman St
School District:Whitman-Hanson School District
| Name | Grades | Distance |
|---|---|---|
Hanson Middle School 111 Liberty Street, Hanson, MA 02341 | 5-8 | 1.1 mi |
Indian Head 720 Indian Head Street, Hanson, MA 02341 | K-4 | 2.2 mi |
Whitman Hanson Regional 600 Franklin Street, Whitman, MA 02382 | 9-12 | 0.9 mi |
Disclaimer:
School attendance boundaries provided by ATTOM Data Solutions and are for reference only. Contact the school directly to verify enrollment eligibility.
Price & Sales History for 867 Whitman St
Date
Details
Price
Change
Source
8/26/2026
Sold
$620,000
3.51%
MLS
6/17/2026
Listed
$599,000
—
MLS
Disclaimer: Historical sales information is derived from public records provided by the county offices. Information is not guaranteed and should be independently verified.
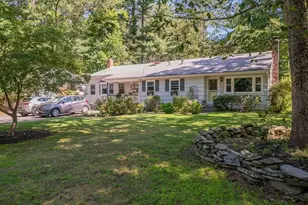
867 Whitman St, Hanson, MA 02341 (MLS# 73537366) is a Single Family property that was sold at $620,000 on August 26, 2026. This property was listed by Nancy Metcalfe from our Duxbury Office.Want to learn more about 867 Whitman St? Do you have questions about finding other Single Family real estate for sale in Hanson? You can browse all Hanson real estate or contact a Coldwell Banker agent to request more information.