This is a carousel with tiles that activate property listing cards. Use the previous and next buttons to navigate.
1/1
$975,000
This is a carousel with tiles that activate property listing cards. Use the previous and next buttons to navigate.
1/1
Property Description
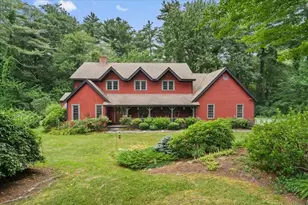
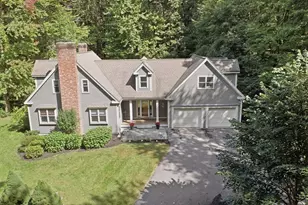
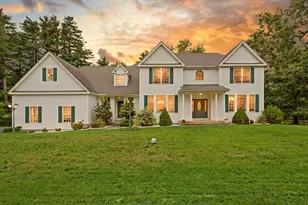
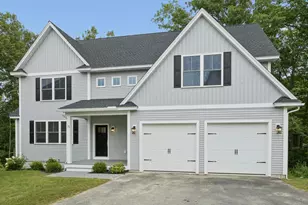
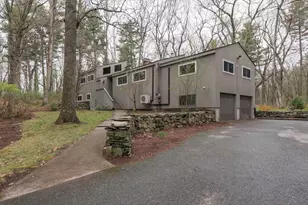
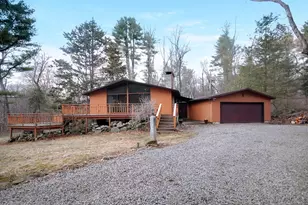
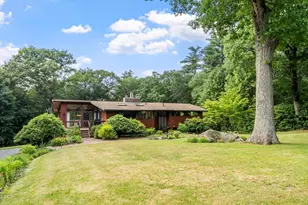
Beautifully maintained Colonial combining classic charm, flexible living spaces, and a desirable location near Harvard's schools and charming town center. Step inside to warm & inviting living spaces featuring hardwood floors throughout and central A/C on the first floor. A versatile addition offers the perfect space for a home office, craft room, playroom, or bonus room. The spacious kitchen includes a dining area and sliders leading to a massive deck overlooking the peaceful backyard. Enjoy cozy evenings by the fireplace in the family room with convenient access to the attached garage. The second floor offers a generous primary suite with a full bath, three additional bedrooms, and a convenient laundry area. Recent updates include a new furnace (2020), garage doors (2024), and hot water heater (2025). Set on a beautiful flat lot with mature plantings, the yard provides ample space for gardening, recreation & outdoor entertaining. This move-in ready home is ready for its next owners!
Full Property Details
Full Property Details for 105 Slough
General
- Sold For: $975,000
- Taxes: $15,200 (2026)
- Status: Closed
- Type: Single Family
- Source: MLSPin
- MLS ID: 73549522
- Added to Site: 92 day(s) ago
Interior
- Number of Rooms: 9
- Interior Features: Closet/Cabinets - Custom Built, Vaulted Ceiling(s), Dining Area, Office, Sun Room
- Fireplace: Yes
- Number of Fireplaces: 1
- Fireplace(s): Family Room
- Appliances: Range, Dishwasher, Refrigerator, Washer, Dryer, Water Treatment
- Flooring: Tile, Hardwood, Flooring - Hardwood, Flooring - Stone/Ceramic Tile
Rooms
Bathrooms
- Total Bathrooms: 3
- Full Bathrooms: 2
- Half Bathrooms: 1
- Main - Full Baths: 2
- Main - 1/2 Baths: 1
- Bathroom 1: Half Bathroom, 5.00 x 4.00, First, 20 Sq. Ft.
- Bathroom 2: Full Bathroom, Bathroom with Tub and Shower, 9.00 x 8.00, Second, 72 Sq. Ft.
- Bathroom 3: Bathroom - Full, Bathroom - With Shower Stall, Doubl, 8.00 x 5.00, Second, 40 Sq. Ft.
Bedrooms
- Total Bedrooms: 4
- Primary Bedroom: Yes, 17.00 x 14.00, Second, 238 Sq. Ft.
- Bedroom 2: Closet, Hardwood Flooring, 16.00 x 11.00, Second, 176 Sq. Ft.
- Bedroom 3: Closet, Hardwood Flooring, 14.00 x 12.00, Second, 168 Sq. Ft.
- Bedroom 4: Closet, Hardwood Flooring, 13.00 x 10.00, Second, 130 Sq. Ft.
Other Rooms
- Living Room: Custom-Built Closet/Cabinets, Hardwood Flooring, Picture Window(s), Recessed Lighting, Window Seat, 19.00 x 13.00, First, 247 Sq. Ft.
- Family Room: Custom-Built Closet/Cabinets, Hardwood Flooring, 25.00 x 14.00, First, 350 Sq. Ft.
- Kitchen: Skylight, Stone/Ceramic Tile Flooring, Dining Area, Stone/Granite/Solid Countertops, Kitchen Island, Exterior Deck, Exterior Access, Open Floorplan, Recessed Lighting, 16.00 x 15.00, First, 240 Sq. Ft.
- Dining Room: Hardwood Flooring, Chair Rail, 13.00 x 13.00, First, 169 Sq. Ft.
- Office: Closet/Cabinets - Custom Built, Flooring - Hardwood, Exterior Access, 19.00 x 14.00, First, 266 Sq. Ft.
- Laundry: Second Floor, Electric Dryer Hookup, Washer Hookup
Exterior
- Color: Tan
Parking
- Garage: Yes
- Attached garage: Yes
- Garage Spaces: 2
- Total Spaces: 8
- Parking Features: Attached, Garage Faces Side, Paved Drive, Off Street, Paved
Location
- County: Worcester
- Driving Directions: Mass Ave to Slough Road
School Information
- Elementary School: Hildreth
- Middle School: Bromfield
- High School: Bromfield
Heating & Cooling
- Air Conditioning: Yes
- Cooling Type: Central Air, Window Unit(s)
- Heating Type: Baseboard, Oil
- Heating Fuel: Baseboard, Oil
Utilities
- Sewer: Private Sewer
- Water: Private
- Utility Description: Connection for Electric Range, Connection for Electric Dryer, Washer Hookup
Structural Information
- Architectural Style: Colonial
- Exterior Const.: Frame
- Basement: Yes
- Basement Desc.: Full, Bulkhead, Radon Remediation System, Concrete, Unfinished
- Roof: Shingle
- Square Feet: 2,996
- Sq. Ft. Source: Public Records
- Living Area: 2,996 Sq. Ft.
- Year Built: 1973
Lot Features
- Lot Size (Acres): 1.51
- Lot Dimensions: 1.51
- Frontage: Public
- Lot Features: Level
Financial Considerations
- Price Per Sq. Ft.: $325.43
- Tax Amount: $15,200
- Tax Year: 2026
Disclosures and Reports
- Disclosures/Rstr.: Radon in and aresnic water remediation. Sentricon System all around the house and will monitor it for the next year. The warranty can be extended by the new owner. Central AC on first floor. Repairs just made to bulkhead. One window seal in family room being replaced. Hot tub pad prewired.
- Property ID: 1535020
Get Pre-Approved Today
Schools
Schools serving 105 Slough
School District:Harvard School District
| Name | Grades | Distance |
|---|---|---|
Hildreth Elementary School 27 Mass Avenue, Harvard, MA 01451 | PK-5 | 0.8 mi |
The Bromfield School 14 Mass Avenue, Harvard, MA 01451 | 6-12 | 1 mi |
Disclaimer:
School attendance boundaries provided by ATTOM Data Solutions and are for reference only. Contact the school directly to verify enrollment eligibility.
Price & Sales History for 105 Slough
Date
Details
Price
Change
Source
9/30/2026
Sold
$975,000
—
MLS
7/14/2026
Listed
$975,000
—
MLS
Disclaimer: Historical sales information is derived from public records provided by the county offices. Information is not guaranteed and should be independently verified.
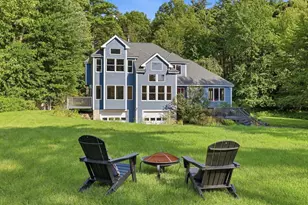
105 Slough, Harvard, MA 01451 (MLS# 73549522) is a Single Family property that was sold at $975,000 on September 30, 2026. This property was listed by Jenn Gavin from our Concord Office.Want to learn more about 105 Slough? Do you have questions about finding other Single Family real estate for sale in Harvard? You can browse all Harvard real estate or contact a Coldwell Banker agent to request more information.