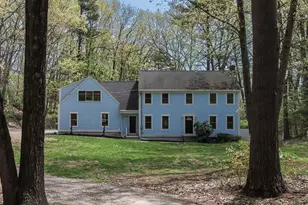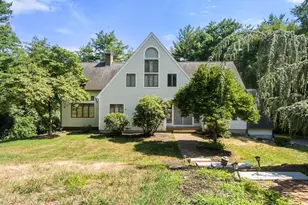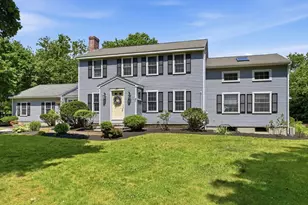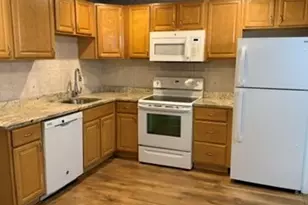

This is a carousel with tiles that activate property listing cards. Use the previous and next buttons to navigate.
$6,500 Just Listed
This is a carousel with tiles that activate property listing cards. Use the previous and next buttons to navigate.
Full Property Details for 61 Whitney Rd
General
- Rent: $6,500
- Status: Active
- Type: Single Family
- Source: MLSPin
- MLS ID: 73564241
- Updated: 8/16/2026
- Added to Site: 2 day(s) ago
Rental Information
- Lease/Rent Term: Term of Rental(12)
- References Req.: Yes
- Deposit Req.: Yes
- First Month Req.: Yes
- Last Month Req.: Yes
- Insurance Req.: Yes
- Rent Includes: Occupancy Only
Interior
- Number of Rooms: 10
- Interior Features: Vaulted Ceiling(s), Bathroom - Full, Bathroom - Tiled With Shower Stall, Countertops - Stone/Granite/Solid, Entrance Foyer, Exercise Room, Bathroom, Sitting Room, Sun Room, Wired for Sound
- Fireplace: Yes
- Number of Fireplaces: 2
- Fireplace(s): Living Room
- Appliances: Range, Dishwasher, Refrigerator, Washer, Dryer, Water Treatment
- Flooring: Hardwood, Flooring - Stone/Ceramic Tile, Laminate, Carpet
Rooms
Bathrooms
- Total Bathrooms: 4
- Full Bathrooms: 3
- Half Bathrooms: 1
- Main - Full Baths: 3
- Main - 1/2 Baths: 1
- Bathroom 1: Half Bathroom, Stone/Ceramic Tile Flooring, 6.00 x 5.00, First, 30 Sq. Ft.
- Bathroom 2: Full Bathroom, Bathroom Double Vanity/Double Sink, T, 17.00 x 10.00, First, 170 Sq. Ft.
- Bathroom 3: Bathroom - Full, Bathroom - Double Vanity/Sink, Bath, 14.00 x 5.00, Second, 70 Sq. Ft.
Bedrooms
- Total Bedrooms: 4
- Primary Bedroom: Yes, 20.00 x 17.00, First, 340 Sq. Ft.
- Bedroom 2: Vaulted Ceiling(s), Linen Closet, Wall-to-Wall Carpet, 27.00 x 24.00, Second, 648 Sq. Ft.
- Bedroom 3: Closet, Wall-to-Wall Carpet, 16.00 x 13.00, Second, 208 Sq. Ft.
- Bedroom 4: Closet, Wall-to-Wall Carpet, 14.00 x 11.00, Second, 154 Sq. Ft.
Other Rooms
- Living Room: Coffered Ceiling(s), Hardwood Flooring, Picture Window(s), Recessed Lighting, 16.00 x 15.00, First, 240 Sq. Ft.
- Family Room: Laminate Flooring, Picture Window(s), Exterior Access, Recessed Lighting, Gas Stove, 28.00 x 17.00, Basement, 476 Sq. Ft.
- Kitchen: Coffered Ceiling(s), Hardwood Flooring, Dining Area, Pantry, Stone/Granite/Solid Countertops, French Doors, Kitchen Island, Upgraded Cabinets, Recessed Lighting, 20.00 x 15.00, First, 300 Sq. Ft.
- Dining Room: Hardwood Flooring, Chair Rail, 15.00 x 11.00, First, 165 Sq. Ft.
- Laundry: Flooring - Stone/Ceramic Tile, Second Floor, In Building
Additional Information
- Security/Safety: Security System
Exterior
- Exterior Features: Porch - Enclosed, Porch - Screened, Patio, Storage, Professional Landscaping, Sprinkler System, Fenced Yard
Parking
- Garage: Yes
- Garage Spaces: 3
- Total Spaces: 11
Location
- County: Worcester
- Driving Directions: Littleton Road to Whitney
School Information
- Elementary School: Hildreth
- Middle School: Bromfield
- High School: Bromfield
Heating & Cooling
- Heating Type: Forced Air, Propane, Radiant
- Heating Fuel: Forced Air, Propane, Radiant
Structural Information
- Square Feet: 4,520
- Sq. Ft. Source: Measured
- Year Built: 2011
Lot Features
- Fence: Yes
- Fencing (Description): Fenced
Financial Considerations
- Price Per Sq. Ft.: $1.44
- Lease Price: $6,500
- Security Deposit: $6,500
Disclosures and Reports
- Disclosures/Rstr.: Radon in air remediation. Radiant flooring on the first floor
- Property ID: 4849625
Schools serving 61 Whitney Rd
| Name | Grades | Distance |
|---|---|---|
Hildreth Elementary School 27 Mass Avenue, Harvard, MA 01451 | PK-5 | 0.8 mi |
The Bromfield School 14 Mass Avenue, Harvard, MA 01451 | 6-12 | 0.9 mi |
Price History for 61 Whitney Rd
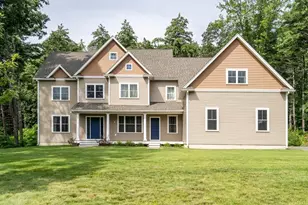
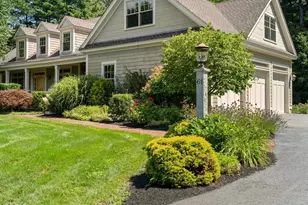
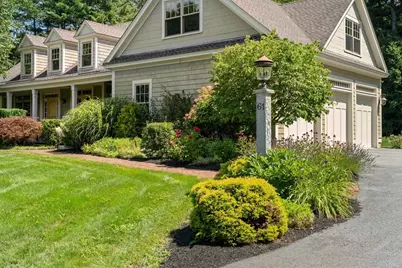
61 Whitney Road, Harvard, MA 01451 (MLS# 73564241) is a Single Family property with 4 bedrooms, 3 full bathrooms and 1 partial bathroom. 61 Whitney Road is currently listed for rent at $6,500 and was received on August 16, 2026. This property is listed by Jenn Gavin from our Concord Office.Want to learn more about 61 Whitney Road? Do you have questions about finding other real estate for sale or rent in Harvard? You can browse all Harvard rentals or contact a Coldwell Banker agent to request more information.