
This is a carousel with tiles that activate property listing cards. Use the previous and next buttons to navigate.
1/1
$1,150,000
This is a carousel with tiles that activate property listing cards. Use the previous and next buttons to navigate.
1/1
Property Description
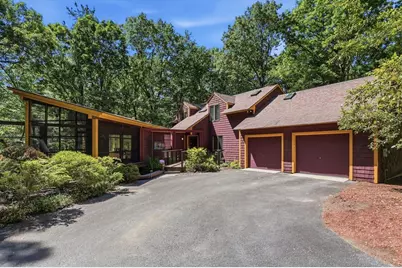
Privately sited amid a breathtaking natural landscape and abutting town-owned land, this extraordinary residence is a true oasis in the woods. Artfully reimagined and expanded in 2004, the acclaimed addition was recognized by the Boston Globe as "Best Addition of the Year." A dramatic 21-foot gangplank entry spans a tranquil pond, introducing a home unlike any other. A spectacular 7-foot waterfall flows beneath the dining room, connecting upper and lower ponds, creating a soothing soundtrack throughout the home. Walls of glass frame stunning water and woodland views, while a dramatic two-story circular foyer makes an unforgettable first impression. The designer kitchen features custom cherry and maple inlaid cabinetry, granite counters, and upgraded appliances. Every room delivers remarkable architectural detail and a memorable wow factor. A screened porch and grilling deck overlook the ponds, completing this one-of-a-kind masterpiece that is virtually impossible to duplicate.
Full Property Details
Full Property Details for 84 Slough Rd
General
- Sold For: $1,150,000
- Taxes: $13,729 (2026)
- Status: Closed
- Type: Single Family
- Source: MLSPin
- MLS ID: 73534545
- Added to Site: 62 day(s) ago
Interior
- Number of Rooms: 7
- Interior Features: Cathedral Ceiling(s), Lighting - Sconce, Recessed Lighting, Entrance Foyer
- Fireplace: Yes
- Number of Fireplaces: 1
- Fireplace(s): Dining Room
- Appliances: Water Heater, Oven, Dishwasher, Range, Refrigerator, Water Treatment
- Flooring: Tile, Carpet, Hardwood, Flooring - Hardwood, Flooring - Wood
Rooms
Bathrooms
- Total Bathrooms: 3
- Full Bathrooms: 2
- Half Bathrooms: 1
- Main - Full Baths: 2
- Main - 1/2 Baths: 1
- Bathroom 1: Half Bathroom, 5.00 x 5.00, First, 25 Sq. Ft.
- Bathroom 2: Full Bathroom, Tiled Bathroom with Tub and Shower, S, 5.00 x 8.00, Basement, 40 Sq. Ft.
- Bathroom 3: Bathroom - Full, Bathroom - Tiled With Shower Stal, 5.00 x 6.00, Second, 30 Sq. Ft.
Bedrooms
- Total Bedrooms: 3
- Primary Bedroom: Yes, 15.00 x 19.00, Second, 285 Sq. Ft.
- Bedroom 2: Closet, Wall-to-Wall Carpet, Exterior Access, Lighting - Overhead, 12.00 x 19.00, Basement, 228 Sq. Ft.
- Bedroom 3: Closet, Wall-to-Wall Carpet, Lighting - Overhead, 10.00 x 12.00, Basement, 120 Sq. Ft.
Other Rooms
- Living Room: Hardwood Flooring, Bay/Bow/Box Window(s), Recessed Lighting, 15.00 x 19.00, First, 285 Sq. Ft.
- Family Room: Cathedral Ceiling(s), Vaulted Ceiling(s), Hardwood Flooring, 15.00 x 19.00, Second, 285 Sq. Ft.
- Kitchen: Hardwood Flooring, Stone/Granite/Solid Countertops, Upgraded Countertops, Upgraded Cabinets, Recessed Lighting, Stainless Steel Appliances, Gas Stove, Peninsula, Lighting - Pendant, 13.00 x 19.00, Main, First, 247 Sq. Ft.
- Dining Room: Hardwood Flooring, Picture Window(s), Exterior Deck, Exterior Access, Recessed Lighting, Lighting - Pendant, 19.00 x 12.00, First, 228 Sq. Ft.
- Laundry: Washer Hookup
Exterior
- Exterior Features: Deck, Patio
- Color: Cranberry
Parking
- Garage: Yes
- Attached garage: Yes
- Garage Spaces: 2
- Total Spaces: 6
- Parking Features: Attached, Paved Drive, Off Street, Paved
Location
- County: Worcester
- Driving Directions: Please use GPS
School Information
- Elementary School: Hildreth
- Middle School: Bromfield
- High School: Bromfield
Heating & Cooling
- Cooling Type: None
- Heating Type: Baseboard, Electric Baseboard, Oil
- Heating Fuel: Baseboard, Electric Baseboard, Oil
- Heating Zones: 3
Utilities
- Sewer: Private Sewer
- Water: Private
- Utility Description: Connection for Gas Range, Washer Hookup
Structural Information
- Architectural Style: Contemporary
- Exterior Const.: Frame
- Basement: Yes
- Basement Desc.: Full, Partially Finished, Walk-Out Access
- Roof: Shingle
- Square Feet: 2,372
- Sq. Ft. Source: Measured
- Living Area: 2,372 Sq. Ft.
- Year Built: 1984
Lot Features
- Lot Size (Acres): 2.68
- Lot Dimensions: 2.68
- Frontage: Public
- Lot Features: Wooded
Water Features
- Water Front Desc.: 1 to 2 Mile To Beach, Beach Ownership(Public)
Financial Considerations
- Price Per Sq. Ft.: $484.82
- Tax Amount: $13,729
- Tax Year: 2026
Disclosures and Reports
- Disclosures/Rstr.: Shared driveway. Septic is for 4 bedrooms.
- Property ID: 1534580
Get Pre-Approved Today
Schools
Schools serving 84 Slough Rd
School District:Harvard School District
| Name | Grades | Distance |
|---|---|---|
Hildreth Elementary School 27 Mass Avenue, Harvard, MA 01451 | PK-5 | 0.5 mi |
The Bromfield School 14 Mass Avenue, Harvard, MA 01451 | 6-12 | 0.7 mi |
Disclaimer:
School attendance boundaries provided by ATTOM Data Solutions and are for reference only. Contact the school directly to verify enrollment eligibility.
Price & Sales History for 84 Slough Rd
Date
Details
Price
Change
Source
8/05/2026
Sold
$1,150,000
9.52%
MLS
6/11/2026
Listed
$1,050,000
—
MLS
Disclaimer: Historical sales information is derived from public records provided by the county offices. Information is not guaranteed and should be independently verified.
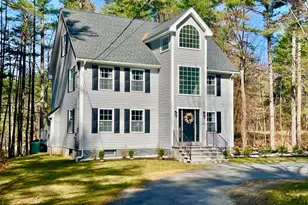
84 Slough Road, Harvard, MA 01451 (MLS# 73534545) is a Single Family property that was sold at $1,150,000 on August 05, 2026. This property was listed by Laura "B" Team from our Carlisle Office.Want to learn more about 84 Slough Road? Do you have questions about finding other Single Family real estate for sale in Harvard? You can browse all Harvard real estate or contact a Coldwell Banker agent to request more information.