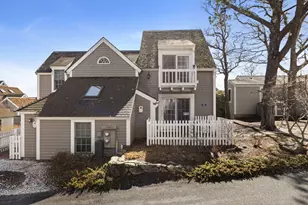
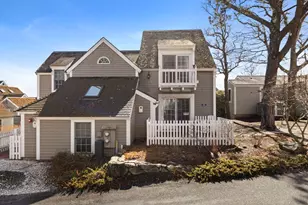
This is a carousel with tiles that activate property listing cards. Use the previous and next buttons to navigate.
1/1
$740,000
This is a carousel with tiles that activate property listing cards. Use the previous and next buttons to navigate.
1/1
Property Description
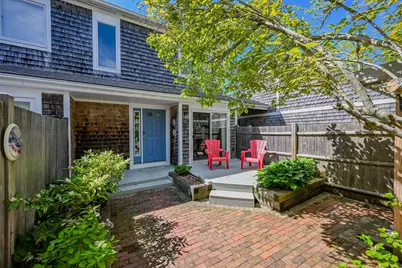
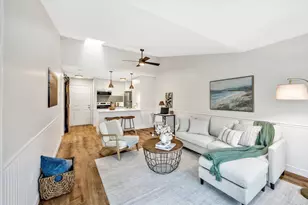
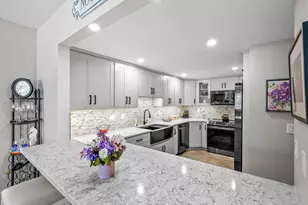
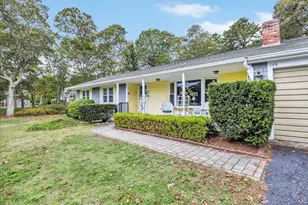
Carefree coastal living awaits you at The Belmont, a prestigious gated community. This beachside retreat offers the perfect blend of relaxation and convenience, starting with your private garage and two serene courtyards--ideal for soaking up the sun or enjoying quiet evenings outdoors. Step inside to discover open living space with soaring ceilings in the living room, where glass sliders frame the back courtyard. A gated exit leads directly to the street, making it easy to take leisurely strolls with your four-legged friend (1 dog allowed with approval). Upstairs, you'll find two spacious ensuite bedrooms, each with its own private bath. The primary suite is a true sanctuary, featuring a high ceiling, fireplace, and in-suite laundry. For those seeking even more space, the lower level offers potential for expansion. Living at The Belmont means indulging in a resort-like lifestyle with access to a private sandy beach on Nantucket Sound, tennis courts, a sparkling pool, and even an on-site restaurant and bar. This townhome is the perfect opportunity to add your personal touch and start enjoying Cape Cod's sun-drenched days and oceanfront charm. Welcome to your dream coastal escape!
Full Property Details
Full Property Details for 1 Belmont Rd #TH18
General
- Sold For: $740,000
- HOA FEE: $905/month
- Taxes: $5,191 (2026)
- Status: Closed
- Type: Townhouse
- Source: CCI
- MLS ID: 22600572
- Added to Site: 234 day(s) ago
Interior
- Number of Rooms: 5
- Appliances: Natural Gas, Water Heater
- Flooring: Other, Laminate, Tile, Carpet
Rooms
Bathrooms
- Total Bathrooms: 3
- Full Bathrooms: 2
- Half Bathrooms: 1
Bedrooms
- Total Bedrooms: 2
- Primary Bedroom: Primary Bedroom, Private Full Bath, Second Floor
Exterior
- Deck/Patio: Patio
Parking
- Garage: Yes
- Total Spaces: 2
- Parking Features: Detached
Location
- Area: Harwich
- County: Barnstable
- Driving Directions: Lower County Road to Belmont Road.
Community
- Association: Yes
- Pets Allowed: Yes
Heating & Cooling
- Cooling Type: Central Air
- Heating Type: Natural Gas
Utilities
- Water: Public
Structural Information
- Basement Desc.: Full
- Stories/Levels: 2
- Square Feet: 1,997
- Sq. Ft. Source: Public Records
- Year Built: 1980
Financial Considerations
- Price Per Sq. Ft.: $405.11
- Association Fee: $905
- Assoc Fee Freq.: Monthly
- Assessment Amount: $867,600
- Tax Amount: $5,191.58
- Tax Year: 2026
Disclosures and Reports
- Special Conditions: None
- Property ID: 1-C1-18
Listed by Kinlin Grover Compass, Sandra Tanco
Sold by Berkshire Hathaway HomeServices Robert Paul Properties, Guthrie Schofield Group
Get Pre-Approved Today
Schools
Schools serving 1 Belmont Rd #TH18
School District:Monomoy Regional School District
| Name | Grades | Distance |
|---|---|---|
Harwich Elementary School 263 South Street, Harwich, MA 02645 | PK-4 | 2.5 mi |
Monomoy Regional Middle School 425 Crowell Road, Chatham, MA 02633 | 5-7 | 7.6 mi |
Monomoy Regional High School 75 Oak Street, Harwich, MA 02645 | 8-12 | 3.5 mi |
Disclaimer:
School attendance boundaries provided by ATTOM Data Solutions and are for reference only. Contact the school directly to verify enrollment eligibility.
Price & Sales History for 1 Belmont Rd #TH18
Date
Details
Price
Change
Source
10/16/2026
Sold
$740,000
-8.53%
MLS
3/01/2026
Listed
$809,000
—
MLS
Disclaimer: Historical sales information is derived from public records provided by the county offices. Information is not guaranteed and should be independently verified.
1 Belmont Road #TH18, Harwich, MA 02671 (MLS# 22600572) is a Townhouse property that was sold at $740,000 on October 16, 2026. Want to learn more about 1 Belmont Road #TH18? Do you have questions about finding other Townhouse real estate for sale in West Harwich? You can browse all West Harwich real estate or contact a Coldwell Banker agent to request more information.