This is a carousel with tiles that activate property listing cards. Use the previous and next buttons to navigate.
1/1
$1,225,000
This is a carousel with tiles that activate property listing cards. Use the previous and next buttons to navigate.
1/1
Property Description
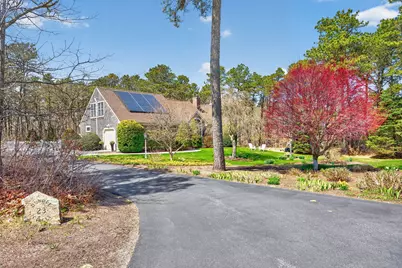
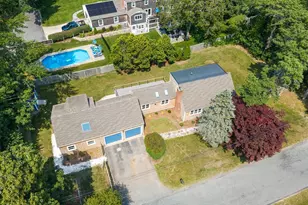
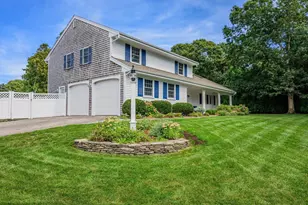
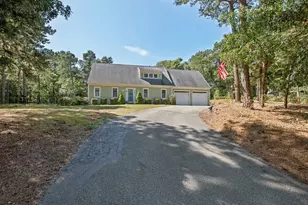
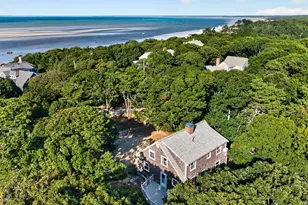
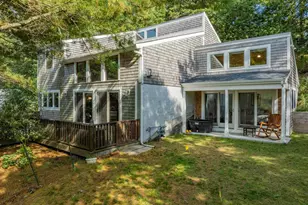
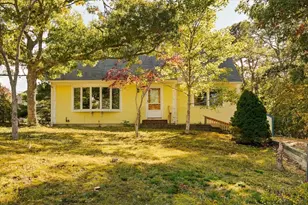
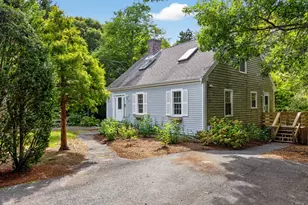
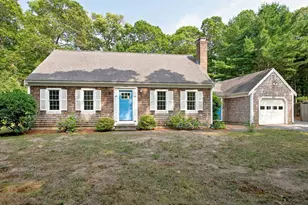
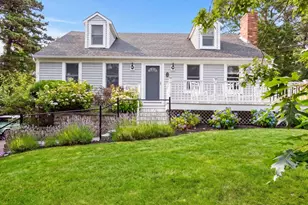
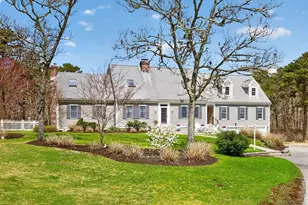
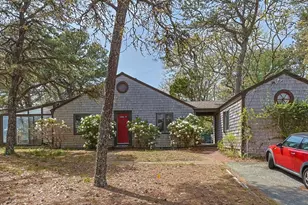
Welcome to this beautifully maintained Cape-style home set on nearly an acre of professionally landscaped grounds in a peaceful & lovely neighborhood. Offering 4 beds & 3 full baths, this property blends classic Cape Cod charm with modern open-concept living. Step inside to discover a sun-filled desirable floor plan featuring a spacious LR w fireplace, dining space, inviting kitchen and sunroom. Perfect for entertaining or everyday comfort. Thoughtfully designed w flexibility in mind, the home provides ample room for guests, with a full bed/bath/sitting area upstairs, along with home office space. Unfinished basement perfect for storage. Enjoy the best of coastal living outdoors w a private deck. The quintessential Cape Cod outdoor shower adds to the Cape experience after a day at the beach, while the glassed-in porch offers a serene space to relax & unwind. Also,1-car garage, shed & owned solar panels. Passing Title V. Nearby Cape Cod Rail Trail, Red River Beach, Buca's Restaurant & shopping. Ready for Summer '2026!
Full Property Details
Full Property Details for 23 Dundee Cir
General
- Sold For: $1,225,000
- Taxes: $5,435 (2026)
- Status: Closed
- Type: Single Family
- Source: CCI
- MLS ID: 22601502
- Added to Site: 134 day(s) ago
Interior
- Number of Rooms: 6
- Fireplace: Yes
- Number of Fireplaces: 2
- Appliances: Gas Water Heater
- Flooring: Hardwood, Carpet, Tile
Rooms
Bathrooms
- Total Bathrooms: 3
- Full Bathrooms: 3
Bedrooms
- Total Bedrooms: 4
Exterior
- Exterior Features: Outdoor Shower, Garden
Parking
- Garage: Yes
- Total Spaces: 4
Location
- County: Barnstable
- Driving Directions: Depot Road to Heather Road into Bayberry Village. Dundee Circle straight ahead.
Heating & Cooling
- Heating Type: Hot Water
Utilities
- Sewer: Septic Tank, Septic Tank
Structural Information
- Architectural Style: Cape Cod, Ranch
- Construction: Clapboard
- Exterior Const.: Clapboard
- Basement Desc.: Bulkhead Access, Interior Entry, Full
- Roof: Asphalt
- Stories/Levels: 2
- Square Feet: 2,154
- Sq. Ft. Source: Plans
- Year Built: 1996
- Property Condition: Updated/Remodeled, Actual
Lot Features
- Lot Size (Acres): 0.93
- Lot Size (Sq. Ft.): 40,343
- Lot Size Source: Field Card
- Street/Road Desc.: Paved
- Zoning: R
- Fencing (Description): Full
Financial Considerations
- Price Per Sq. Ft.: $568
- Assessment Amount: $984,500
- Land Assmt: $271,900
- Tax Amount: $5,435
- Tax Year: 2026
Disclosures and Reports
- Special Conditions: None
- Property ID: HARW M:43 P:C11
Listed by Gibson Sotheby's International Realty, Jean Piazza
Sold by Redfin Corporation, Mark Anderson

Get Pre-Approved Today
Schools
Schools serving 23 Dundee Cir
School District:Monomoy Regional School District
| Name | Grades | Distance |
|---|---|---|
Harwich Elementary School 263 South Street, Harwich, MA 02645 | PK-4 | 2 mi |
Monomoy Regional Middle School 425 Crowell Road, Chatham, MA 02633 | 5-7 | 3.9 mi |
Monomoy Regional High School 75 Oak Street, Harwich, MA 02645 | 8-12 | 1.2 mi |
Disclaimer:
School attendance boundaries provided by ATTOM Data Solutions and are for reference only. Contact the school directly to verify enrollment eligibility.
Price & Sales History for 23 Dundee Cir
Date
Details
Price
Change
Source
5/29/2026
Sold
$1,225,000
—
MLS
4/16/2026
Listed
$1,225,000
—
MLS
Disclaimer: Historical sales information is derived from public records provided by the county offices. Information is not guaranteed and should be independently verified.
23 Dundee Circle, Harwich, MA 02645 (MLS# 22601502) is a Single Family property that was sold at $1,225,000 on May 29, 2026. Want to learn more about 23 Dundee Circle? Do you have questions about finding other Single Family real estate for sale in Harwich? You can browse all Harwich real estate or contact a Coldwell Banker agent to request more information.