This is a carousel with tiles that activate property listing cards. Use the previous and next buttons to navigate.
1/35
$895,000
This is a carousel with tiles that activate property listing cards. Use the previous and next buttons to navigate.
1/35
Property Description
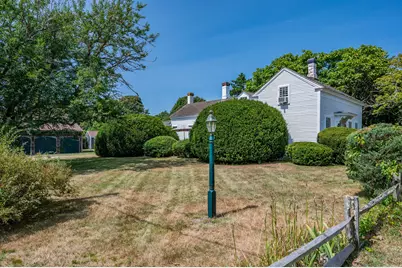
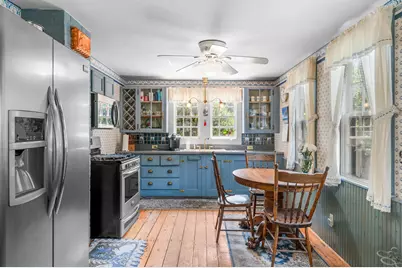
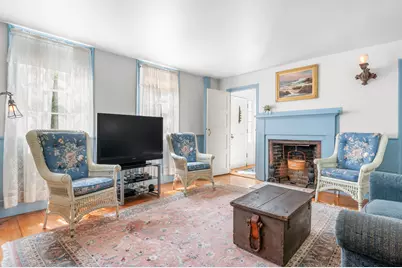
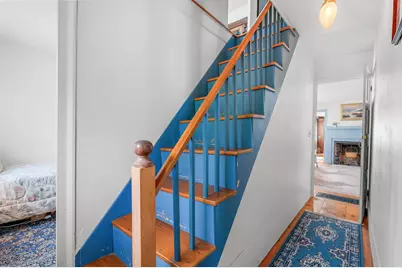
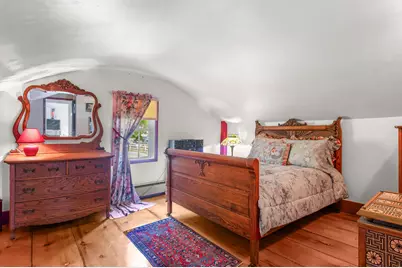
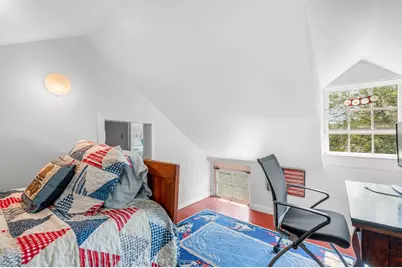
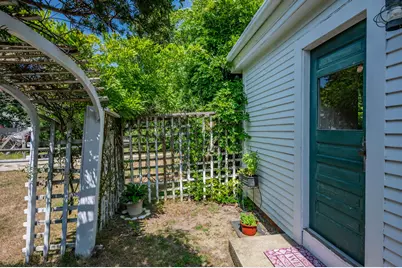
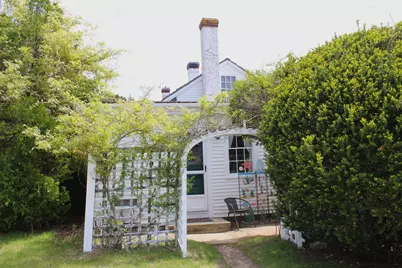
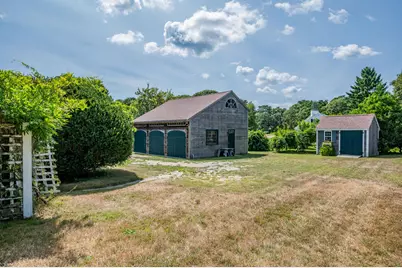
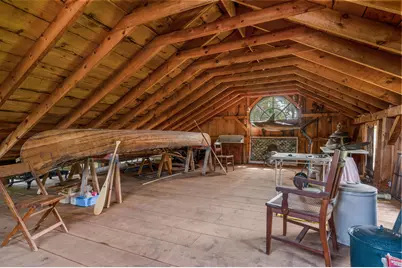
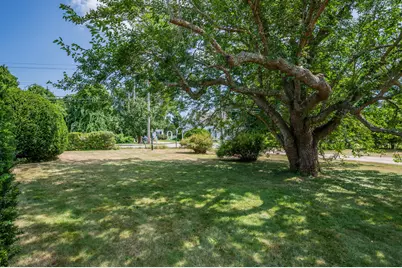
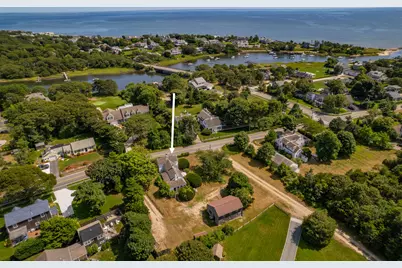
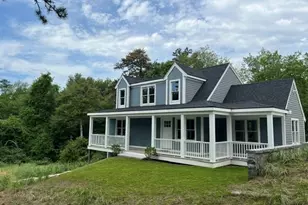
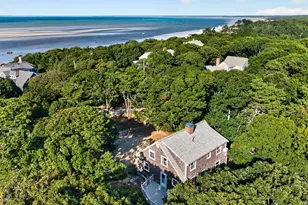
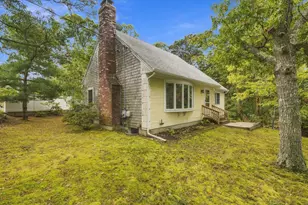
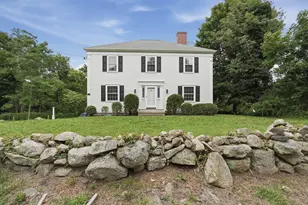
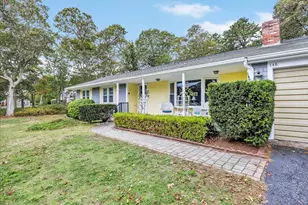
Nestled on a stunningly picturesque and level .37-acre lot, just a short stroll from Belmont Road Beach on Nantucket Sound, this home is your gateway to classic Cape Cod living. This enchanting property includes a Sea Captain's home with four bedrooms, brimming character and endless possibilities. Whether you dream of restoring its historic charm or envision designing a modern coastal retreat, this property is a rare canvas for your imagination. Adding a distinctive touch is the remarkable three-bay timber-frame barn, featuring spiral stairs that lead to a spacious open loft. This versatile structure offers countless opportunities--a studio, workshop, or perhaps a charming guest suite--your creative vision can truly shine here. The location is quintessential Cape Cod, with its unique blend of charm and convenience. You'll be moments away from sandy beaches, lush parks, tennis courts, and a delightful mix of restaurants and shops, making it the perfect setting for creating cherished memories. Don't miss this chance to embrace the coastal lifestyle and make this exceptional property your own.
Full Property Details
Full Property Details for 64 Riverside Dr
General
- Price: $895,000
- Taxes: $6,295 (2026)
- Status: Active
- Type: Single Family
- Source: CCI
- MLS ID: 22602356
- Updated: 5/21/2026
- Added to Site: 48 day(s) ago
Interior
- Number of Rooms: 8
- Interior Features: Pantry
- Fireplace: Yes
- Number of Fireplaces: 3
- Fireplace(s): Wood Burning
- Appliances: Microwave, Refrigerator, Gas Range, Gas Water Heater
- Flooring: Wood
Rooms
Bathrooms
- Total Bathrooms: 2
- Full Bathrooms: 2
Bedrooms
- Total Bedrooms: 4
- Primary Bedroom: Closet, First
- Bedroom 3: First Level
- Bedroom 4: Second Level
- Bedroom 5: Second Level
Other Rooms
- Living Room: First Level
- Kitchen: Kitchen, Breakfast Nook, Ceiling Fan(s), First Level
- Dining Room: Dining Room, First Level
- Laundry: Laundry Room, First Floor
Exterior
- Exterior Features: Outdoor Shower
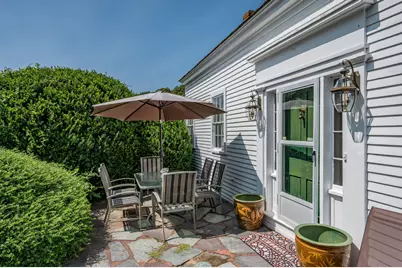
- Deck/Patio: Patio
Parking
- Garage: Yes
- Total Spaces: 8
Location
- County: Barnstable
- Driving Directions: Lower County Road to north on Riverside Drive.Home is on the left.
Heating & Cooling
- Cooling Type: None
Utilities
- Sewer: Septic Tank
Structural Information
- Architectural Style: Antique
- Construction: Clapboard, Shingle Siding
- Exterior Const.: Clapboard, Shingle Siding
- Basement Desc.: Cape Cod, Partial, Interior Entry, Crawl Space
- Roof: Wood, Shingle
- Stories/Levels: 2
- Square Feet: 1,630
- Year Built: 1800
- Property Condition: Updated/Remodeled, Approximate
Lot Features
- Lot Size (Acres): 0.37
- Lot Size (Sq. Ft.): 16,017
- Lot Size Source: Field Card
- Frontage: Public
- Street/Road Desc.: Paved
- Zoning: R
Financial Considerations
- Price Per Sq. Ft.: $549
- Assessment Amount: $1,129,400
- Land Assmt: $527,400
- Tax Amount: $6,295.71
- Tax Year: 2026
Disclosures and Reports
- Special Conditions: None
- Property ID: HARW M:3 P:W21
Listed by Kinlin Grover Compass, Sandra Tanco

Get Pre-Approved Today
Schools
Schools serving 64 Riverside Dr
School District:Monomoy Regional School District
| Name | Grades | Distance |
|---|---|---|
Harwich Elementary School 263 South Street, Harwich, MA 02645 | PK-4 | 2.2 mi |
Monomoy Regional Middle School 425 Crowell Road, Chatham, MA 02633 | 5-7 | 7.4 mi |
Monomoy Regional High School 75 Oak Street, Harwich, MA 02645 | 8-12 | 3.2 mi |
Disclaimer:
School attendance boundaries provided by ATTOM Data Solutions and are for reference only. Contact the school directly to verify enrollment eligibility.
Price & Sales History for 64 Riverside Dr
Date
Details
Price
Change
Source
5/21/2026
Listed
$895,000
593.8%
MLS
3/01/1990
Sold
$129,000
—
Public Record
Disclaimer: Historical sales information is derived from public records provided by the county offices. Information is not guaranteed and should be independently verified.
Tax History
Tax History for 64 Riverside Dr
Year
Property Taxes
Change
Tax Assessment
Change
2025
$6,077
3%
$1,028,200
5%
2024
$5,881
3%
$975,300
13%
2023
$5,733
21%
$863,400
47%
2022
$4,754
3%
$586,200
9%
2021
$4,614
1%
$536,500
3%
2020
$4,546
5%
$520,700
4%
2019
$4,344
7%
$501,000
11%
2017
$4,062
2%
$452,800
3%
2016
$3,977
1%
$438,500
—
2015
$3,953
5%
$440,700
3%
2014
$3,759
—
$428,600
—
Disclaimer: Historical tax information is derived from public records provided by the county offices. Information is not guaranteed and should be independently verified.
Estimate the Cost
Estimate the Cost for 64 Riverside Dr
64 Riverside Drive, Harwich, MA 02671 (MLS# 22602356) is a Single Family property with 4 bedrooms and 2 full bathrooms. 64 Riverside Drive is currently listed for $895,000 and was received on May 21, 2026. Want to learn more about 64 Riverside Drive? Do you have questions about finding other Single Family real estate for sale in West Harwich? You can browse all West Harwich real estate or contact a Coldwell Banker agent to request more information.