This is a carousel with tiles that activate property listing cards. Use the previous and next buttons to navigate.
1/1
$800,000
This is a carousel with tiles that activate property listing cards. Use the previous and next buttons to navigate.
1/1
Property Description
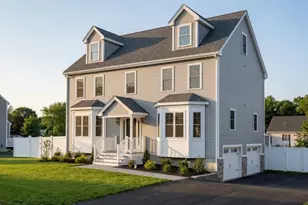
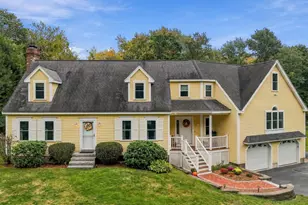
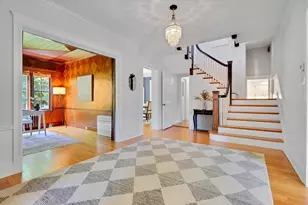
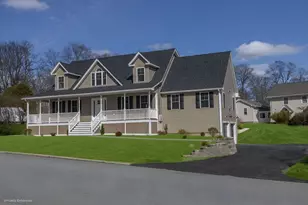
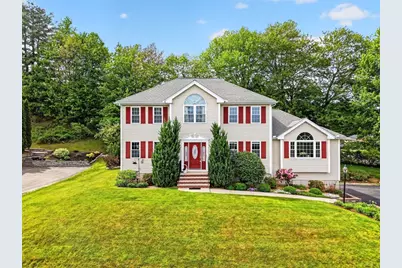
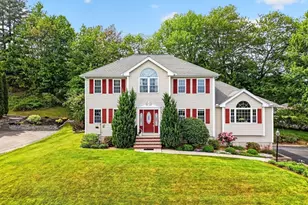
This stunning 4-bedroom Colonial offers the perfect blend of space, style, and comfort. Meticulously maintained and filled with natural light, the home features hardwood, tile, and plush carpeting throughout. The open-concept kitchen with stainless steel appliances, granite countertops, a breakfast bar with seating, ample cabinetry, and slider access to a backyard retreat. The main level includes a spacious family room with a gas fireplace, a formal living room, an elegant dining room with wainscoting, a half bath, and a convenient first-floor laundry. Upstairs, you'll find four generously sized bedrooms with ample closet space, including a primary suite with a walk-in closet and private bath. Enjoy an oversized composite deck, patio, fenced yard, 2-car garage, and central air. Expansion potential awaits in the walk-up attic and basement with a finished entry area. Conveniently located near major highways, tax-free NH, shopping, dining, and more. *OFFERS due Monday, 6.8.26 by 5 PM
Full Property Details
Full Property Details for 1 Magnavista Dr
General
- Sold For: $800,000
- Taxes: $7,078 (2025)
- Status: Closed
- Type: Single Family
- Source: MLSPin
- MLS ID: 73529717
- Added to Site: 70 day(s) ago
Interior
- Number of Rooms: 8
- Interior Features: Walk-Up Attic, Internet Available - Unknown
- Fireplace: Yes
- Number of Fireplaces: 1
- Fireplace(s): Family Room
- Appliances: Water Heater, Range, Dishwasher, Disposal, Microwave, Refrigerator
- Flooring: Tile, Carpet, Hardwood
Rooms
Bathrooms
- Total Bathrooms: 3
- Full Bathrooms: 2
- Half Bathrooms: 1
- Main - Full Baths: 2
- Main - 1/2 Baths: 1
Bedrooms
- Total Bedrooms: 4
- Primary Bedroom: Second
- Bedroom 2: Ceiling Fan(s), Closet, Wall-to-Wall Carpet, Attic Access, Second
- Bedroom 3: Ceiling Fan(s), Closet, Wall-to-Wall Carpet, Third
- Bedroom 4: Ceiling Fan(s), Closet, Wall-to-Wall Carpet, Second
Other Rooms
- Living Room: Hardwood Flooring, Lighting - Overhead, First
- Family Room: Ceiling Fan(s), Vaulted Ceiling(s), Wall-to-Wall Carpet, Recessed Lighting, Lighting - Overhead, First
- Kitchen: Bathroom - Half, Hardwood Flooring, Pantry, Stone/Granite/Solid Countertops, Breakfast Bar/Nook, Exterior Deck, Exterior Access, Recessed Lighting, Stainless Steel Appliances, Lighting - Pendant, First
- Dining Room: Hardwood Flooring, Wainscoting, Lighting - Overhead, Decorative Molding, First
- Laundry: First Floor, Washer Hookup
Additional Information
- Security/Safety: Security System
Exterior
- Exterior Features: Deck - Composite, Patio, Sprinkler System, Fenced Yard, Garden, Stone Wall
Parking
- Garage: Yes
- Attached garage: Yes
- Garage Spaces: 2
- Total Spaces: 6
- Parking Features: Under, Paved Drive, Paved
Location
- County: Essex
- Driving Directions: North Ave to Gile St, to Magnavista Dr • Or GPS
Heating & Cooling
- Air Conditioning: Yes
- Cooling Type: Central Air
- Heating Type: Forced Air, Natural Gas
- Heating Fuel: Forced Air, Natural Gas
Utilities
- Sewer: Public Sewer
- Water: Public
- Utility Description: Connection for Gas Range, Washer Hookup
Structural Information
- Architectural Style: Colonial
- Basement: Yes
- Basement Desc.: Full, Partially Finished, Interior Entry, Garage Access, Radon Remediation System, Unfinished
- Roof: Shingle
- Square Feet: 2,468
- Sq. Ft. Source: Public Records
- Living Area: 2,468 Sq. Ft.
- Year Built: 2005
Lot Features
- Lot Size (Acres): 0.34
- Lot Dimensions: .34
- Frontage: Public
- Fence: Yes
- Lot Features: Gentle Sloping, Level
- Fencing (Description): Fenced/Enclosed, Fenced
Financial Considerations
- Price Per Sq. Ft.: $324.15
- Tax Amount: $7,078
- Tax Year: 2025
Disclosures and Reports
- Disclosures/Rstr.: 1) Buyer and Buyer's agents see the Firm remarks and attachments/Offer Instructions. 2) Open house dates coming soon
- Property ID: M:0674 B:00601 L:181, 4320582
Get Pre-Approved Today
Schools
Schools serving 1 Magnavista Dr
School District:Haverhill School District
| Name | Grades | Distance |
|---|---|---|
Whittier Middle School 256 Concord Street, Haverhill, MA 01830 | 5-8 | 0.5 mi |
Walnut Square 645 Main Street, Haverhill, MA 01830 | K-2 | 0.9 mi |
Haverhill High School 137 Monument Street, Haverhill, MA 01832 | 9-12 | 2.1 mi |
Disclaimer:
School attendance boundaries provided by ATTOM Data Solutions and are for reference only. Contact the school directly to verify enrollment eligibility.
Price & Sales History for 1 Magnavista Dr
Date
Details
Price
Change
Source
7/20/2026
Sold
$800,000
5.4%
MLS
6/03/2026
Listed
$759,000
—
MLS
Disclaimer: Historical sales information is derived from public records provided by the county offices. Information is not guaranteed and should be independently verified.
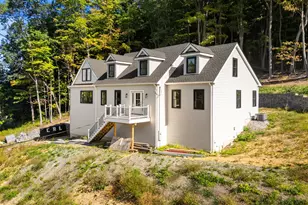
1 Magnavista Dr, Haverhill, MA 01830 (MLS# 73529717) is a Single Family property that was sold at $800,000 on July 20, 2026. This property was listed by Will Olsen from our Haverhill-Newburyport Regional Office.Want to learn more about 1 Magnavista Dr? Do you have questions about finding other Single Family real estate for sale in Haverhill? You can browse all Haverhill real estate or contact a Coldwell Banker agent to request more information.