
This is a carousel with tiles that activate property listing cards. Use the previous and next buttons to navigate.
1/1
$510,000
This is a carousel with tiles that activate property listing cards. Use the previous and next buttons to navigate.
1/1
Property Description
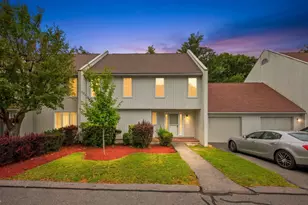
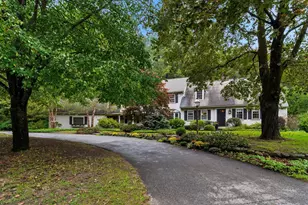
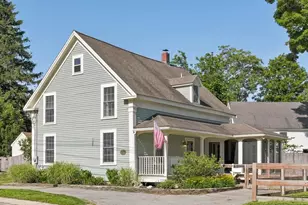
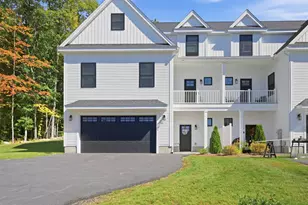
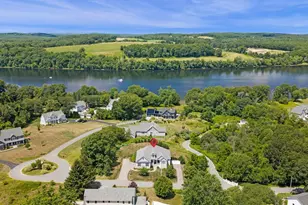
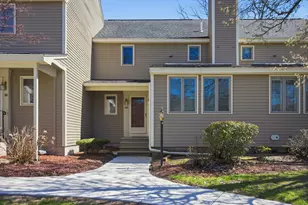
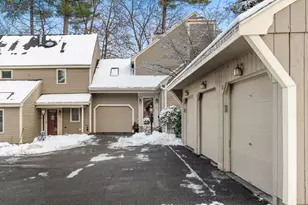
In sought-after Brickett Hill, this 2-bedroom, 2.5-bathroom condo offers an unmatched blend of modern updates and charm. The huge, open-concept living/dining room provides the perfect space for entertaining or enjoy the warmth of the skylighted, cathedral ceiling family room with its cozy gas fireplace. The stylish and renovated kitchen has newer appliances, a breakfast bar and granite counters. Surrounded by windows, the 4 season sun room offers picturesque views of the perennial gardens and provides natural light at all times of the year. The first floor boasts stunning Brazilian hardwood floors, and on the 2nd level, the primary bedroom features double closets and an updated en-suite bath, while the guest bedroom is ideal for guests. Completing the 2nd level is a remodeled bath with washer dryer, and the third floor has a large open space perfect for home office or extra living space. Condo comes with a 1 car garage and the complex has large inground pool and tennis courts.
Full Property Details
Full Property Details for 10 Iris Way #10
General
- Sold For: $510,000
- HOA FEE: $536/month
- Taxes: $4,714 (2026)
- Status: Closed
- Type: Townhouse
- Source: MLSPin
- MLS ID: 73519221
- Added to Site: 99 day(s) ago
Interior
- Number of Rooms: 8
- Interior Features: Storage, Cathedral Ceiling(s), Bonus Room, Sun Room, Central Vacuum
- Fireplace: Yes
- Number of Fireplaces: 1
- Fireplace(s): Family Room
- Appliances: Range, Dishwasher, Disposal, Microwave, Refrigerator, Washer, Dryer, Vacuum System
- Flooring: Tile, Carpet, Hardwood, Flooring - Wall to Wall Carpet, Flooring - Stone/Ceramic Tile
Rooms
Bathrooms
- Total Bathrooms: 3
- Full Bathrooms: 2
- Half Bathrooms: 1
- Main - Full Baths: 2
- Main - 1/2 Baths: 1
- Bathroom 1: Half Bathroom, Stone/Ceramic Tile Flooring, 5.00 x 5.50, First, 27 Sq. Ft.
- Bathroom 2: Full Bathroom, Tiled Bathroom with Tub and Shower, S, 8.00 x 5.50, Second, 44 Sq. Ft.
- Bathroom 3: Bathroom - 3/4, Bathroom - Tiled With Shower Stall, 11.67 x 5.50, Second, 64 Sq. Ft.
Bedrooms
- Total Bedrooms: 2
- Primary Bedroom: Yes, 11.83 x 14.00, Second, 165 Sq. Ft.
- Bedroom 2: Wall-to-Wall Carpet, 11.50 x 14.00, Second, 161 Sq. Ft.
Other Rooms
- Living Room: Hardwood Flooring, Slider, 13.83 x 12.50, First, 172 Sq. Ft.
- Family Room: Skylight, Hardwood Flooring, 13.17 x 13.00, First, 171 Sq. Ft.
- Kitchen: Pantry, Stone/Granite/Solid Countertops, Breakfast Bar/Nook, 7.75 x 12.67, First, 98 Sq. Ft.
- Dining Room: Hardwood Flooring, 13.83 x 12.50, First, 172 Sq. Ft.
- Laundry: Second Floor, In Unit
Additional Information
- Pool Description: Association, In Ground
- Year Round: Yes
- Security/Safety: Security Gate
Exterior
- Exterior Features: Patio, Storage, Screens, Professional Landscaping
Parking
- Garage: Yes
- Garage Spaces: 1
- Total Spaces: 2
- Parking Features: Detached, Garage Door Opener, Assigned
Location
- County: Essex
- Complex: Village At Brickett Hill
- Building Name: Village At Brickett Hill
- Driving Directions: North Ave to Brickett Hill
Community
- Assoc. Fees Include: Pool, Tennis Court(s), Clubroom, Clubhouse
- Pets Allowed: Yes
- Pet Restrictions: Breed Limitations (See Remarks), Other (See Remarks)
- Management Type: Off-Site Professional Management
Heating & Cooling
- Air Conditioning: Yes
- Cooling Type: Central Air
- Cooling Zones: 1
- Heating Type: Forced Air, Natural Gas, Electric
- Heating Fuel: Forced Air, Natural Gas, Electric
- Heating Zones: 3
Utilities
- Sewer: Public Sewer
- Water: Public
- Utility Description: Connection for Gas Range
Structural Information
- Exterior Const.: Frame
- Basement: Yes
- Basement Desc.: N
- Roof: Shingle
- Drive-In Doors: Insulated Doors, Storm Door(s)
- Stories/Levels: 3
- Square Feet: 1,899
- Sq. Ft. Source: Measured
- Living Area: 1,899 Sq. Ft.
- Year Built: 1992
Green Features
- Energy Efficient: Thermostat
Financial Considerations
- Price Per Sq. Ft.: $268.56
- Association Fee: $536
- Assoc Fee Freq.: Monthly
- Tax Amount: $4,714
- Tax Year: 2026
Disclosures and Reports
- Documents Avail.: Master Deed, Unit Deed, Rules & Regs, Management Association Bylaws, Floor Plans, Association Financial Statements, Certificate of Insurance
- Disclosures/Rstr.: Pets allowed - 50 lb weight limit. Registered with condo. Breed restrictions. Roads are not public.
Get Pre-Approved Today
Schools
Schools serving 10 Iris Way #10
School District:Haverhill School District
| Name | Grades | Distance |
|---|---|---|
Whittier Middle School 256 Concord Street, Haverhill, MA 01830 | 5-8 | 1.3 mi |
Walnut Square 645 Main Street, Haverhill, MA 01830 | K-2 | 1.4 mi |
Haverhill High School 137 Monument Street, Haverhill, MA 01832 | 9-12 | 1.8 mi |
Disclaimer:
School attendance boundaries provided by ATTOM Data Solutions and are for reference only. Contact the school directly to verify enrollment eligibility.
Price & Sales History for 10 Iris Way #10
Date
Details
Price
Change
Source
7/15/2026
Sold
$510,000
6.27%
MLS
5/14/2026
Listed
$479,900
—
MLS
Disclaimer: Historical sales information is derived from public records provided by the county offices. Information is not guaranteed and should be independently verified.
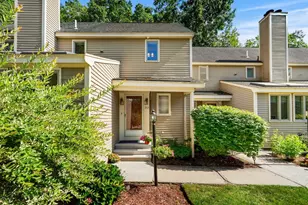
10 Iris Way #10, Haverhill, MA 01830 (MLS# 73519221) is a Townhouse property that was sold at $510,000 on July 15, 2026. This property was listed by Sue Shepard from our Andovers-Readings Regional Office.Want to learn more about 10 Iris Way #10? Do you have questions about finding other Townhouse real estate for sale in Haverhill? You can browse all Haverhill real estate or contact a Coldwell Banker agent to request more information.