
This is a carousel with tiles that activate property listing cards. Use the previous and next buttons to navigate.
1/1
$780,000
This is a carousel with tiles that activate property listing cards. Use the previous and next buttons to navigate.
1/1
Property Description
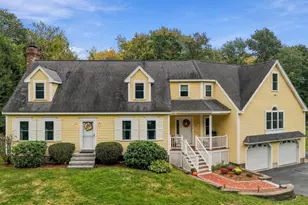
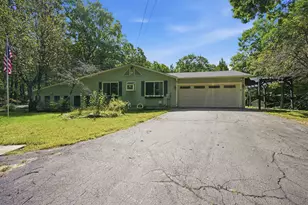
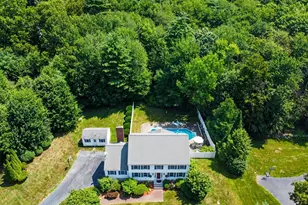
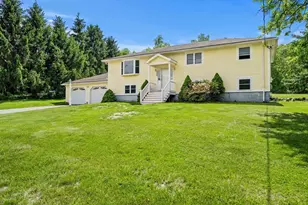
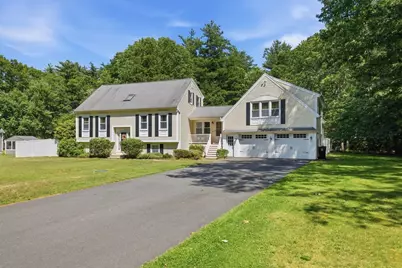
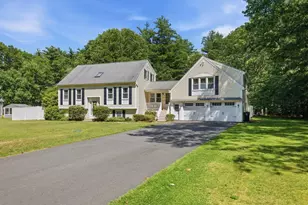
Location, location!!! Beautiful 3 bedroom, 3 bath home on a private 1.1 acre lot in one of the most desirable neighborhoods Ayers Village, 10 minutes from Salem's Tuscan Village. This well maintained property features a spacious, flexible floor plan with an updated kitchen, stainless steel appliances, fresh interior paint, and renovated bathrooms. A large great room above the attached two car garage offers the perfect space for entertaining or relaxing. The partially finished basement provides bonus space for a family room, gym, playroom, or home office. Additional upgrades include a new driveway, garage doors, well pump, new washer & dryer, water softener, dry basements system & whole house sprinkle system. Outside, enjoy a private backyard retreat with a beautiful in-ground pool, mature landscaping, and plenty of room for outdoor gatherings, recreation, and relaxation. Amazing neighborhood, location close to all shopping, restaurants and highways.
Full Property Details
Full Property Details for 16 Fairview Farm Rd
General
- Sold For: $780,000
- Taxes: $7,035 (2025)
- Status: Closed
- Type: Single Family
- Source: MLSPin
- MLS ID: 73539743
- Added to Site: 108 day(s) ago
Interior
- Number of Rooms: 8
- Interior Features: Bonus Room
- Appliances: Gas Water Heater, Range, Dishwasher, Microwave, Refrigerator, Washer, Dryer
- Flooring: Wood, Tile, Vinyl, Carpet, Laminate
Rooms
Bathrooms
- Total Bathrooms: 3
- Full Bathrooms: 2
- Half Bathrooms: 1
- Main Floor Baths: 1
- Main - Full Baths: 2
- Main - 1/2 Baths: 1
- Bathroom 1: 3/4 Bathroom, Tiled Bathroom with Shower Stall, Stone/Ceramic Tile Flooring, Remodeled, Main, First
- Bathroom 2: Full Bathroom, Tiled Bathroom with Tub and Shower, S, Second
- Bathroom 3: Bathroom - Half, Second
Bedrooms
- Total Bedrooms: 3
- Primary Bedroom: Second
- Bedroom 2: Wall-to-Wall Carpet, Second
- Bedroom 3: Wall-to-Wall Carpet, Second
Other Rooms
- Living Room: Ceiling Fan(s), Wall-to-Wall Carpet, Exterior Deck, Exterior Access, First
- Family Room: Half Bathroom, Skylight, Cathedral Ceiling(s), Ceiling Fan(s), Wall-to-Wall Carpet, Cable Hookup, Second
- Kitchen: Stone/Granite/Solid Countertops, Upgraded Countertops, Kitchen Island, Open Floorplan, Recessed Lighting, Remodeled, Stainless Steel Appliances, Gas Stove, Lighting - Pendant, Main, First
- Dining Room: Hardwood Flooring, First
- Laundry: In Basement
Additional Information
- Pool: Yes
- Pool Description: In Ground
Exterior
- Exterior Features: Deck, Patio, Pool - Inground, Rain Gutters, Storage, Sprinkler System, Decorative Lighting, Fenced Yard, Garden
- Color: Yellow
Parking
- Garage: Yes
- Attached garage: Yes
- Garage Spaces: 2
- Total Spaces: 10
- Parking Features: Attached, Garage Door Opener, Storage, Garage Faces Side, Driveway, Paved
Location
- Area: Ayers Village
- County: Essex
- Subdivision: Ayers Village
- Driving Directions: Use GPS
Heating & Cooling
- Air Conditioning: Yes
- Cooling Type: Window Unit(s)
- Heating Type: Baseboard, Natural Gas
- Heating Fuel: Baseboard, Natural Gas
Utilities
- Sewer: Private Sewer
- Water: Private
- Utility Description: Connection for Gas Range
Structural Information
- Architectural Style: Cape
- Exterior Const.: Frame
- Basement: Yes
- Basement Desc.: Full, Partially Finished, Walk-Out Access
- Roof: Shingle
- Drive-In Doors: Storm Door(s)
- Square Feet: 2,722
- Sq. Ft. Source: Public Records
- Living Area: 2,722 Sq. Ft.
- Year Built: 1989
Lot Features
- Lot Size (Acres): 1.1
- Lot Dimensions: 1.1
- Frontage: Public
- Fence: Yes
- Lot Features: Cleared, Level
- Fencing (Description): Fenced/Enclosed, Fenced
Financial Considerations
- Price Per Sq. Ft.: $286.55
- Tax Amount: $7,035
- Tax Year: 2025
Disclosures and Reports
- Exclusions: Livingroom Fireplace
- Property ID: M:0573 B:00003 L:8, 1930705
- Block/Lot/Section: 3
Get Pre-Approved Today
Schools
Schools serving 16 Fairview Farm Rd
School District:Haverhill School District
| Name | Grades | Distance |
|---|---|---|
Consentino Middle School 685 Washington Street, Haverhill, MA 01832 | 6-8 | 4.1 mi |
Tilton Elementary School 70 Grove Street, Haverhill, MA 01832 | K-4 | 4.3 mi |
Haverhill High School 137 Monument Street, Haverhill, MA 01832 | 9-12 | 3.6 mi |
Disclaimer:
School attendance boundaries provided by ATTOM Data Solutions and are for reference only. Contact the school directly to verify enrollment eligibility.
Price & Sales History for 16 Fairview Farm Rd
Date
Details
Price
Change
Source
10/07/2026
Sold
$780,000
-1.27%
MLS
6/22/2026
Listed
$789,999
—
MLS
Disclaimer: Historical sales information is derived from public records provided by the county offices. Information is not guaranteed and should be independently verified.
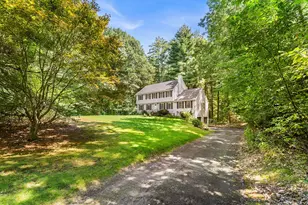
16 Fairview Farm Rd, Haverhill, MA 01832 (MLS# 73539743) is a Single Family property that was sold at $780,000 on October 07, 2026. This property was listed by Michaela Mannetta from our Nashua Office.Want to learn more about 16 Fairview Farm Rd? Do you have questions about finding other Single Family real estate for sale in Haverhill? You can browse all Haverhill real estate or contact a Coldwell Banker agent to request more information.