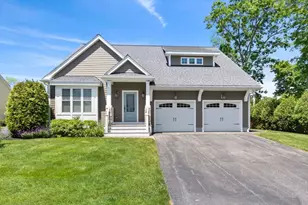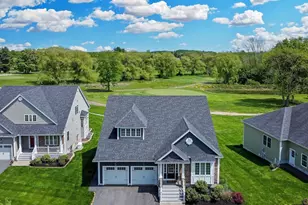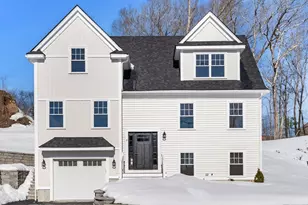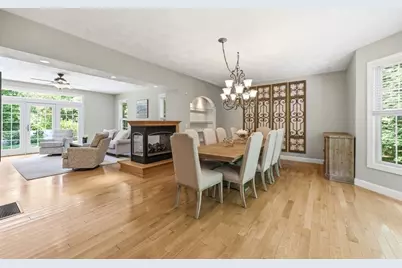
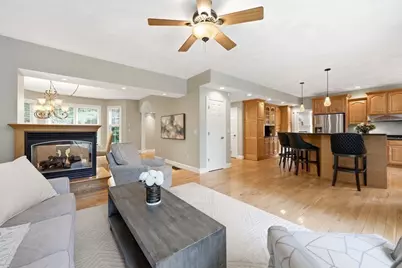
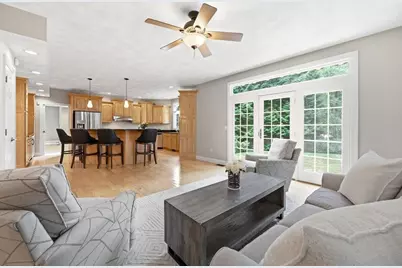
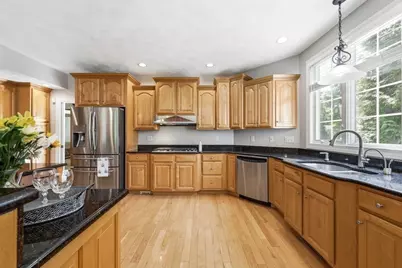
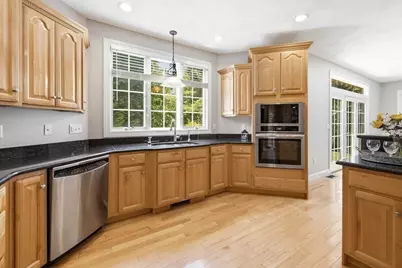

This is a carousel with tiles that activate property listing cards. Use the previous and next buttons to navigate.
$950,000
This is a carousel with tiles that activate property listing cards. Use the previous and next buttons to navigate.
Full Property Details for 18 Parsonage Hill Rd
General
- Price: $950,000
- Taxes: $10,059 (2025)
- Status: Active
- Type: Single Family
- Source: MLSPin
- MLS ID: 73563824
- Updated: 10/1/2026
- Added to Site: 49 day(s) ago
Interior
- Number of Rooms: 9
- Interior Features: Bathroom - Full, Bathroom - Tiled With Shower Stall, Lighting - Overhead, Bathroom - 3/4, Walk-In Closet(s), Dining Area, Bathroom, Central Vacuum
- Fireplace: Yes
- Number of Fireplaces: 2
- Appliances: Gas Water Heater, Water Heater, Range, Dishwasher, Trash Compactor, Microwave, Refrigerator, Washer, Dryer, Wine Refrigerator, Range Hood, Plumbed For Ice Maker
- Flooring: Tile, Carpet, Hardwood, Flooring - Stone/Ceramic Tile, Flooring - Wall to Wall Carpet, Flooring - Vinyl
Rooms
Bathrooms
- Total Bathrooms: 4
- Full Bathrooms: 3
- Half Bathrooms: 1
- Main - Full Baths: 3
- Main - 1/2 Baths: 1
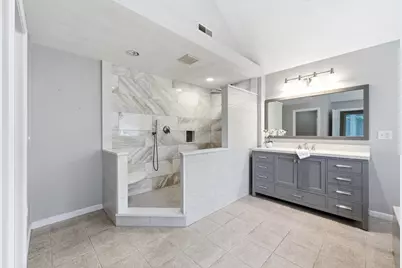
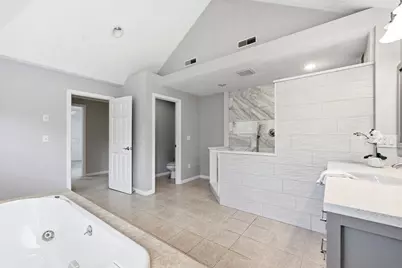
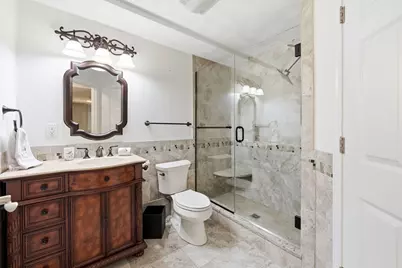
- Bathroom 1: Full Bathroom, Tiled Bathroom with Shower Stall, Linen Closet, Stone/Ceramic Tile Flooring, Stone/Granit, 9.00 x 8.00, Basement, 72 Sq. Ft.
- Bathroom 2: Half Bathroom, 3.00 x 7.00, First, 21 Sq. Ft.
- Bathroom 3: Bathroom - Full, Bathroom - With Tub & Shower, Floor, 7.00 x 5.00, Second, 35 Sq. Ft.
Bedrooms
- Total Bedrooms: 4
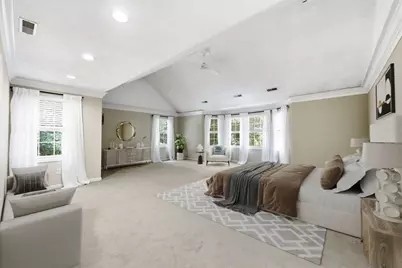
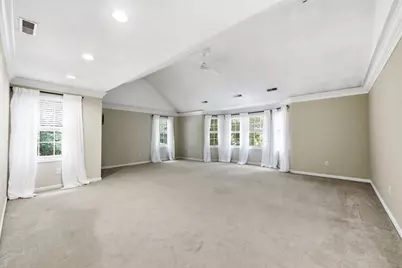
- Primary Bedroom: Yes, 24.00 x 31.00, Second, 744 Sq. Ft.
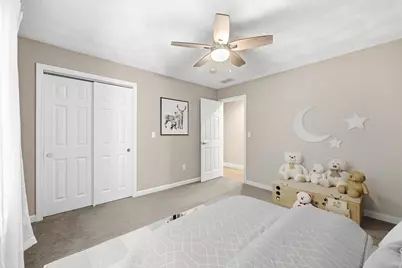
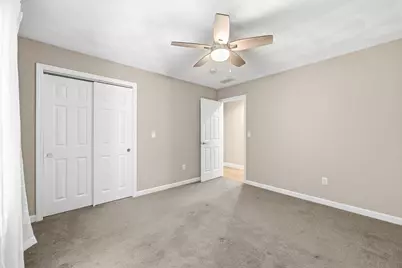
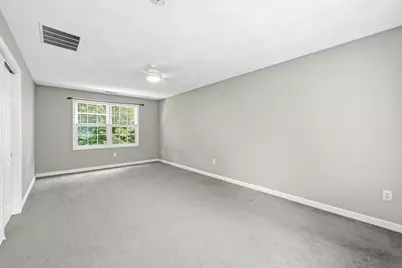
- Bedroom 2: Ceiling Fan(s), Closet, Wall-to-Wall Carpet, 12.00 x 13.00, Second, 156 Sq. Ft.
- Bedroom 3: Ceiling Fan(s), Closet, Wall-to-Wall Carpet, 11.00 x 21.00, Second, 231 Sq. Ft.
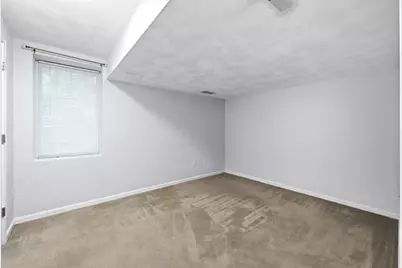
- Bedroom 4: Walk-In Closet(s), Wall-to-Wall Carpet, 12.00 x 13.00, Basement, 156 Sq. Ft.
Other Rooms
- Living Room: Ceiling Fan(s), Hardwood Flooring, French Doors, Exterior Access, Open Floorplan, Gas Stove, 14.00 x 15.00, Main, First, 210 Sq. Ft.
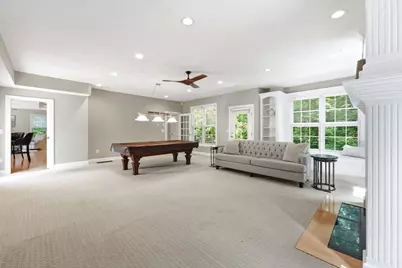
- Family Room: Ceiling Fan(s), Custom-Built Closet/Cabinets, Wall-to-Wall Carpet, Balcony/Deck, Exterior Balcony, Cable Hookup, Recessed Lighting, Gas Stove, Lighting - Overhead, 26.00 x 24.00, Main, First, 624 Sq. Ft.
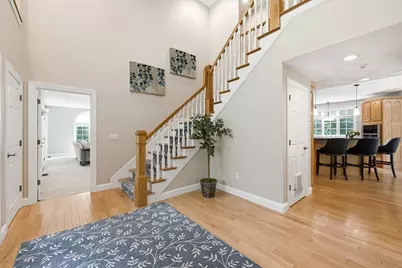
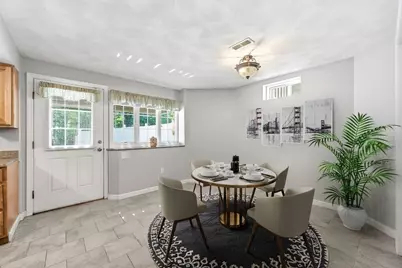
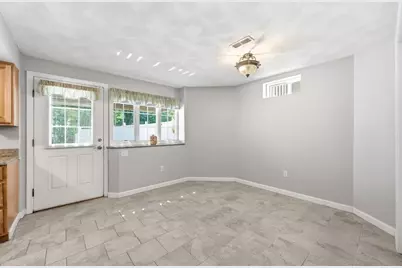
- Kitchen: Hardwood Flooring, Stone/Granite/Solid Countertops, Kitchen Island, Upgraded Cabinets, Open Floorplan, Recessed Lighting, Stainless Steel Appliances, Wine Chiller, Gas Stove, Lighting - Pendant, 19.00 x 18.00, Main, First, 342 Sq. Ft.
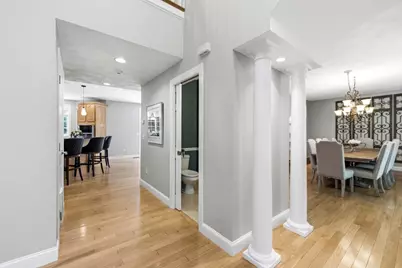
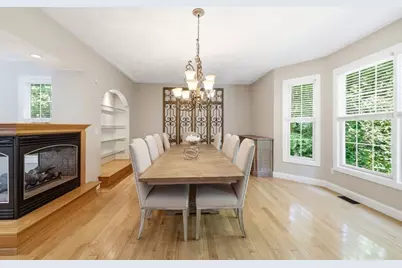
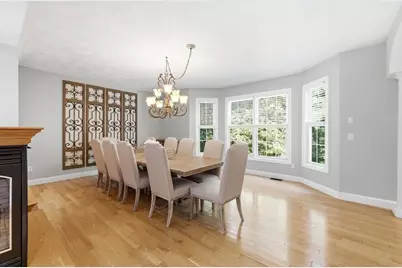
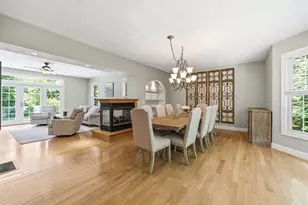
- Dining Room: Hardwood Flooring, Open Floorplan, Gas Stove, Lighting - Overhead, 20.00 x 16.00, Main, First, 320 Sq. Ft.
- Laundry: Dryer Hookup - Electric, Washer Hookup, Lighting - Overhead, Second Floor, Electric Dryer Hookup
Exterior
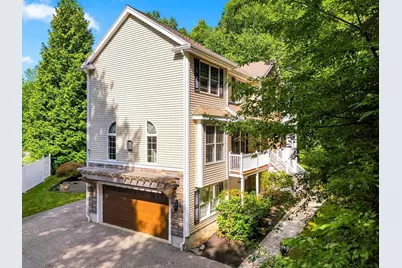
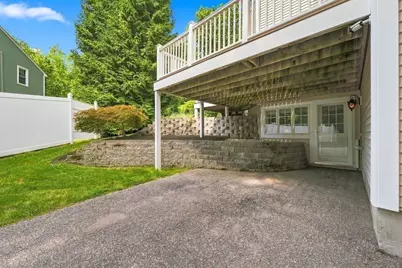
- Exterior Features: Deck - Vinyl, Patio, Balcony, Rain Gutters, Professional Landscaping, Sprinkler System, Screens, Garden
- Color: Taupe
Parking
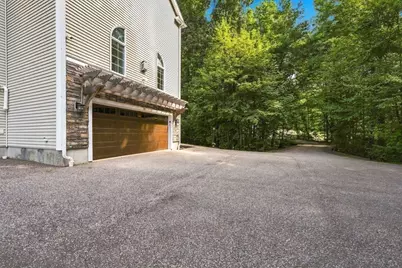
- Garage: Yes
- Attached garage: Yes
- Garage Spaces: 2
- Total Spaces: 12
- Parking Features: Attached, Under, Carport, Garage Door Opener, Garage Faces Side, Paved Drive, Shared Driveway, Off Street, Paved
Location
- County: Essex
- Driving Directions: 495 to North Broadway. Across the street from Crystal Lake Golf Club
School Information
- Elementary School: Tilton Elementary School
- Middle School: Consentino Middle School
- High School: Haverhill High School
Heating & Cooling
- Air Conditioning: Yes
- Cooling Type: Central Air
- Cooling Zones: 3
- Heating Type: Forced Air, Natural Gas
- Heating Fuel: Forced Air, Natural Gas
- Heating Zones: 3
Utilities
- Sewer: Private Sewer
- Water: Public
- Utility Description: Connection for Gas Range, Connection for Gas Oven, Connection for Electric Dryer, Washer Hookup, Icemaker Connection, Generator Connection
Structural Information
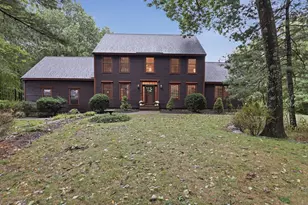
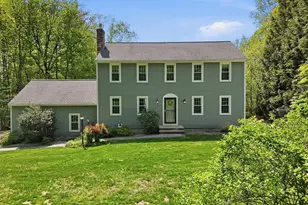
- Architectural Style: Colonial
- Exterior Const.: Frame, Stone
- Basement: Yes
- Basement Desc.: Finished, Walk-Out Access, Garage Access
- Roof: Shingle
- Drive-In Doors: French Doors
- Square Feet: 5,614
- Sq. Ft. Source: Other
- Year Built: 2004
Lot Features
- Lot Size (Acres): 1.17
- Lot Dimensions: 1.17
- Frontage: Public
- Lot Features: Wooded, Cleared, Gentle Sloping, Level
Financial Considerations
- Price Per Sq. Ft.: $169.22
- Tax Amount: $10,059
- Tax Year: 2025
Disclosures and Reports
- Disclosures/Rstr.: The listing agent does not warrant the accuracy of all listing information. Information is deemed reliable but not guaranteed. Common/Shared driveway . Each set of washer and dryer along with the refrigerator located in the garage shall be gifted to the buyers from the sellers.
- Property ID: 1930893
- Block/Lot/Section: 3
Schools serving 18 Parsonage Hill Rd
| Name | Grades | Distance |
|---|---|---|
Silver Hill 675 Washington Street, Haverhill, MA 01832 | 3-5 | 3.3 mi |
Bartlett Kindergarten Center 551 Washington Street, Haverhill, MA 01832 | K-2 | 3.4 mi |
Haverhill High School 137 Monument Street, Haverhill, MA 01832 | 9-12 | 2.1 mi |
Price & Sales History for 18 Parsonage Hill Rd
Tax History for 18 Parsonage Hill Rd
Estimate the Cost for 18 Parsonage Hill Rd
18 Parsonage Hill Rd., Haverhill, MA 01832 (MLS# 73563824) is a Single Family property with 4 bedrooms, 3 full bathrooms and 1 partial bathroom. 18 Parsonage Hill Rd. is currently listed for $950,000 and was received on August 18, 2026. This property is listed by Denise Hodgdon from our Haverhill-Newburyport Regional Office.Want to learn more about 18 Parsonage Hill Rd.? Do you have questions about finding other Single Family real estate for sale in Haverhill? You can browse all Haverhill real estate or contact a Coldwell Banker agent to request more information.