This is a carousel with tiles that activate property listing cards. Use the previous and next buttons to navigate.
1/1
$951,554
This is a carousel with tiles that activate property listing cards. Use the previous and next buttons to navigate.
1/1
Property Description
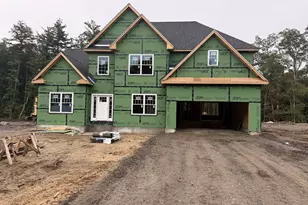
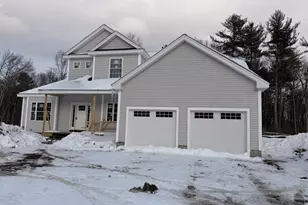
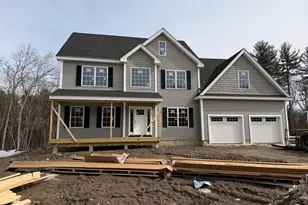
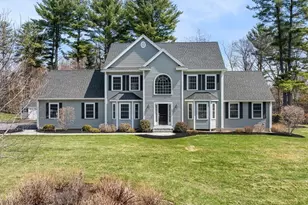
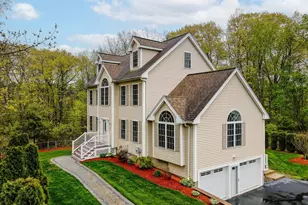
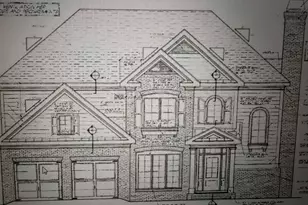
Haverhill's Newest 24 lot Subdivision. Homes starting at $899,900. Optional home plans available to choose from. This particular home presented in this listing is a Craftsman style Colonial with a first floor office, 3/4 bath with a walk-in tiled shower and Solid top vanity. There is a good size kitchen with dining area with sliders to the deck and open to the family room with a two story ceiling. The first floor is primarily hardwood with tile in the bathrooms and hallway off garage. Staircase and second floor hall are hardwood and second floor bedrooms are carpet. Second floor offers 4 bedrooms including a large primary with trey ceiling, walk-in closet and full bath with tiled walk-in shower and soaking tub. Other features include granite or quartz kitchen counter and vanity tops, a two car garage, 2 zone central AC, 2 zone propane HVAC system. Inquire today for details or to select a house and lot. SAMPLE PHOTO SHOWN. HOUSE NOT BUILT.
Full Property Details
Full Property Details for 27 Emma Rose Cir #Lot 23
General
- Sold For: $951,554
- Taxes: (2025)
- Status: Closed
- Type: Single Family
- Source: MLSPin
- MLS ID: 73473976
- Added to Site: 248 day(s) ago
Interior
- Number of Rooms: 8
- Interior Features: Closet, Home Office
- Fireplace: Yes
- Number of Fireplaces: 1
- Fireplace(s): Family Room
- Appliances: Electric Water Heater, Other, Plumbed For Ice Maker
- Flooring: Wood, Tile, Carpet, Flooring - Hardwood
Rooms
Bathrooms
- Total Bathrooms: 3
- Full Bathrooms: 3
- Main - Full Baths: 3
- Bathroom 1: 3/4 Bathroom, Tiled Bathroom with Shower Stall, Stone/Ceramic Tile Flooring, Stone/Granite/Solid Counte, First
- Bathroom 2: Full Bathroom, Bathroom Double Vanity/Double Sink, T, Second
- Bathroom 3: Bathroom - Full, Bathroom - Double Vanity/Sink, Bath, Second
Bedrooms
- Total Bedrooms: 4
- Primary Bedroom: Yes, Second
- Bedroom 2: Closet, Wall-to-Wall Carpet, Lighting - Overhead, Second
- Bedroom 3: Closet, Wall-to-Wall Carpet, Lighting - Overhead, Second
- Bedroom 4: Closet, Wall-to-Wall Carpet, Lighting - Overhead, Second
Other Rooms
- Family Room: Cathedral Ceiling(s), Ceiling Fan(s), Hardwood Flooring, Cable Hookup, Recessed Lighting, Main, First
- Kitchen: Hardwood Flooring, Dining Area, Stone/Granite/Solid Countertops, Upgraded Cabinets, Exterior Deck, Exterior Access, Open Floorplan, Recessed Lighting, Slider, Peninsula, Main, First
- Office: Closet, Flooring - Hardwood, First
- Laundry: Flooring - Stone/Ceramic Tile, Electric Dryer Hookup, Washer Hookup, Second Floor
Additional Information
- Year Round: Yes
Exterior
- Exterior Features: Deck, Deck - Roof, Rain Gutters, Screens
Parking
- Garage: Yes
- Attached garage: Yes
- Garage Spaces: 2
- Total Spaces: 6
- Parking Features: Attached, Garage Door Opener, Paved Drive, Off Street, Paved
Location
- County: Essex
- Driving Directions: Off Rte 97 to Emma Rose to Emma Rose Circle
Heating & Cooling
- Air Conditioning: Yes
- Cooling Type: Central Air, Dual
- Cooling Zones: 2
- Heating Type: Forced Air, Propane
- Heating Fuel: Forced Air, Propane
- Heating Zones: 2
Utilities
- Sewer: Private Sewer
- Water: Public
- Utility Description: Connection for Gas Range, Connection for Gas Oven, Connection for Electric Dryer, Washer Hookup, Icemaker Connection
Structural Information
- Architectural Style: Colonial, Craftsman
- Exterior Const.: Frame
- Basement: Yes
- Basement Desc.: Full, Interior Entry, Bulkhead, Concrete, Unfinished
- Roof: Shingle
- Drive-In Doors: Insulated Doors
- Square Feet: 2,500
- Sq. Ft. Source: Owner
- Living Area: 2,500 Sq. Ft.
- Year Built: 2026
Lot Features
- Lot Size (Acres): 0.46
- Lot Dimensions: .46
- Frontage: Public
- Street/Road Desc.: Paved
- Lot Features: Cul-De-Sac, Gentle Sloping
Green Features
- Energy Efficient: Thermostat
Financial Considerations
- Price Per Sq. Ft.: $380.62
- Tax Year: 2025
Disclosures and Reports
- Disclosures/Rstr.: Buyer selections are limited to Carpet, tile, granite/quartz and a interior paint color. Choices are based on Builder grade selections.
Get Pre-Approved Today
Schools
Schools serving 27 Emma Rose Cir #Lot 23
School District:Haverhill School District
| Name | Grades | Distance |
|---|---|---|
Consentino Middle School 685 Washington Street, Haverhill, MA 01832 | 6-8 | 2.7 mi |
Tilton Elementary School 70 Grove Street, Haverhill, MA 01832 | K-4 | 3 mi |
Haverhill High School 137 Monument Street, Haverhill, MA 01832 | 9-12 | 2.3 mi |
Disclaimer:
School attendance boundaries provided by ATTOM Data Solutions and are for reference only. Contact the school directly to verify enrollment eligibility.
Price & Sales History for 27 Emma Rose Cir #Lot 23
Date
Details
Price
Change
Source
8/05/2026
Sold
$951,554
1.23%
MLS
2/03/2026
Listed
$940,000
—
MLS
Disclaimer: Historical sales information is derived from public records provided by the county offices. Information is not guaranteed and should be independently verified.
27 Emma Rose Circle #Lot 23, Haverhill, MA 01832 (MLS# 73473976) is a Single Family property that was sold at $951,554 on August 05, 2026. This property was listed by The Fisichelli Team from our Haverhill-Newburyport Regional Office.Want to learn more about 27 Emma Rose Circle #Lot 23? Do you have questions about finding other Single Family real estate for sale in Haverhill? You can browse all Haverhill real estate or contact a Coldwell Banker agent to request more information.