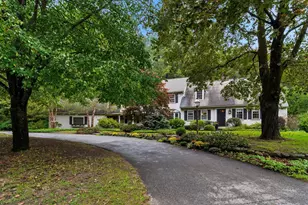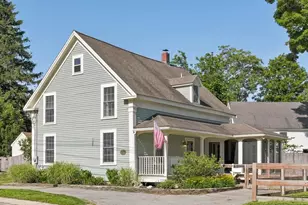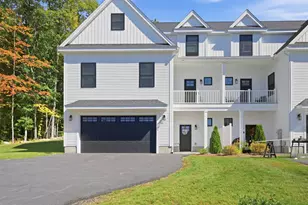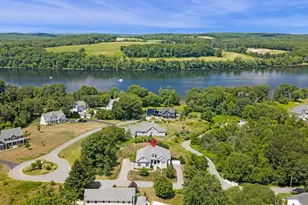

This is a carousel with tiles that activate property listing cards. Use the previous and next buttons to navigate.
1/1
$430,000
This is a carousel with tiles that activate property listing cards. Use the previous and next buttons to navigate.
1/1
Property Description
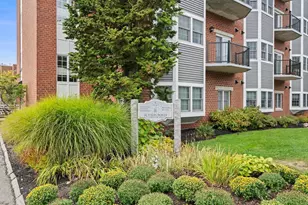
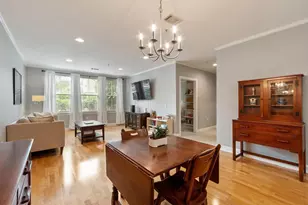
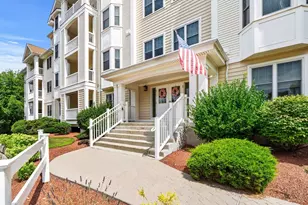
Welcome to The Fairways, a beautifully maintained 55+ community where comfort, convenience, and low-maintenance living come together. This immaculate third floor garden-style condominium offers an inviting open concept layout featuring a well-appointed kitchen with granite countertops, abundant cabinetry, a breakfast bar, and stainless steel appliances. The adjacent dining room, enhanced by crown molding, provides a welcoming space for entertaining family and friends. The spacious living room is filled with natural light and offers access to a private covered deck, an ideal spot to enjoy your morning coffee or unwind at the end of the day. The oversized primary suite features a private bath, a generous walk-in closet, and a spacious sitting area perfect for a home office, reading nook, or cozy den. The second bedroom offers direct access to a full bath with tub and shower, also accessible from the hallway for added convenience. Additional highlights include in-unit laundry, a deeded heated garage parking space, elevator access, and ample guest parking. Enjoy the ease of maintenance-free living in this desirable community, where one pet under 25 pounds is welcome.
Full Property Details
Full Property Details for 33 Westchester Dr #33
General
- Sold For: $430,000
- HOA FEE: $434/month
- Taxes: $4,493 (2025)
- Status: Closed
- Type: Condo
- Source: MLSPin
- MLS ID: 73561622
- Added to Site: 57 day(s) ago
Interior
- Number of Rooms: 5
- Interior Features: Internet Available - Unknown
- Appliances: Range, Dishwasher, Microwave, ENERGY STAR Qualified Refrigerator, Washer/Dryer, Plumbed For Ice Maker
- Flooring: Tile, Carpet, Laminate
Rooms
Bathrooms
- Total Bathrooms: 2
- Full Bathrooms: 2
- Main - Full Baths: 2
- Bathroom 1: Full Bathroom, Stone/Ceramic Tile Flooring, Stone/Granite/Solid Countertops, Third
- Bathroom 2: Full Bathroom, Stone/Ceramic Tile Flooring, Stone/Gr, Third
Bedrooms
- Total Bedrooms: 2
- Primary Bedroom: Yes, Third
- Bedroom 2: Full Bathroom, Wall-to-Wall Carpet, Cable Hookup, Closet - Double, Third
Other Rooms
- Living Room: Wall-to-Wall Carpet, Third
- Kitchen: Laminate Flooring, Stone/Granite/Solid Countertops, Breakfast Bar/Nook, Third
- Dining Room: Laminate Flooring, Lighting - Overhead, Crown Molding, Third
- Laundry: Flooring - Laminate, Electric Dryer Hookup, Third Floor, In Unit
Additional Information
- Year Round: Yes
- Security/Safety: Intercom
Exterior
- Exterior Features: Covered Patio/Deck, Screens, Professional Landscaping, Sprinkler System, Tennis Court(s)
Parking
- Garage: Yes
- Attached garage: Yes
- Garage Spaces: 1
- Total Spaces: 2
- Parking Features: Under, Garage Door Opener, Assigned, Off Street, Common, Paved
Location
- Area: Winnekenni Park
- County: Essex
- Complex: The Fairways
- Building Name: The Fairways
- Driving Directions: Route 110 to Route 108 (Newton Road) to Westchester Drive
School Information
- Elementary School: Pentucket Lake
- Middle School: Whittier
- High School: Haverhill
Community
- Assoc. Fees Include: Pool, Elevator(s), Putting Green, Tennis Court(s), Fitness Center, Trail(s), Clubhouse
- Pets Allowed: Yes
- Pet Restrictions: Cats, Small Dogs (Under 25 lbs)
- Management Type: Off-Site Professional Management
Heating & Cooling
- Air Conditioning: Yes
- Cooling Type: Central Air
- Cooling Zones: 1
- Heating Type: Forced Air, Natural Gas
- Heating Fuel: Forced Air, Natural Gas
- Heating Zones: 1
Utilities
- Sewer: Public Sewer
- Water: Public
- Utility Description: Connection for Electric Range, Connection for Electric Oven, Connection for Electric Dryer, Icemaker Connection
Structural Information
- Exterior Const.: Frame
- Basement: Yes
- Basement Desc.: N
- Roof: Shingle
- Stories/Levels: 1
- Square Feet: 1,397
- Sq. Ft. Source: Public Records
- Living Area: 1,397 Sq. Ft.
- Year Built: 2006
Financial Considerations
- Price Per Sq. Ft.: $307.8
- Association Fee: $434
- Assoc Fee Freq.: Monthly
- Tax Amount: $4,493
- Tax Year: 2025
- Terms: Contract
Disclosures and Reports
- Documents Avail.: Unit Deed, Rules & Regs, Association Financial Statements
- Disclosures/Rstr.: Garbage Disposal and 2 blinds in second bedroom are not operable.
- Property ID: 4231999
- Block/Lot/Section: 1
Get Pre-Approved Today
Schools
Schools serving 33 Westchester Dr #33
School District:Timberlane Regional School District
| Name | Grades | Distance |
|---|---|---|
Pollard Elementary School 120 Main Street, Plaistow, NH 03865 | PK-5 | 2.3 mi |
Timberlane Regional Middle School 44 Greenough Road, Plaistow, NH 03865 | 6-8 | 3.3 mi |
Timberlane Regional High School 36 Greenough Road, Plaistow, NH 03865 | 9-12 | 3.1 mi |
Disclaimer:
School attendance boundaries provided by ATTOM Data Solutions and are for reference only. Contact the school directly to verify enrollment eligibility.
Price & Sales History for 33 Westchester Dr #33
Date
Details
Price
Change
Source
9/23/2026
Sold
$430,000
0.23%
MLS
8/10/2026
Listed
$429,000
—
MLS
Disclaimer: Historical sales information is derived from public records provided by the county offices. Information is not guaranteed and should be independently verified.
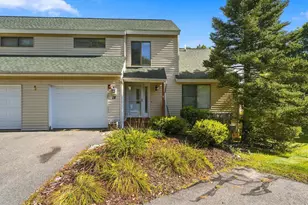
33 Westchester Drive #33, Haverhill, MA 01830 (MLS# 73561622) is a Condo property that was sold at $430,000 on September 23, 2026. This property was listed by Sara Runnals from our Beverly Office.Want to learn more about 33 Westchester Drive #33? Do you have questions about finding other Condo real estate for sale in Haverhill? You can browse all Haverhill real estate or contact a Coldwell Banker agent to request more information.