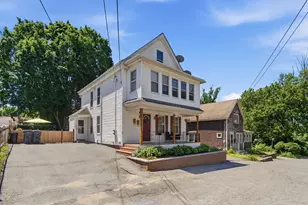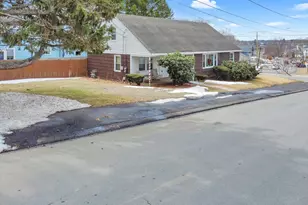
This is a carousel with tiles that activate property listing cards. Use the previous and next buttons to navigate.
1/1
$700,000
This is a carousel with tiles that activate property listing cards. Use the previous and next buttons to navigate.
1/1
Property Description
Step into timeless elegance with this beautifully renovated stucco Four Square, where historic charm meets modern luxury. Offering 5 bedrooms, 2.5 baths, and 1,985 sqft on a .28-acre corner lot, this home has been thoughtfully updated while preserving its original character. A grand foyer welcomes you with original hardwood floors, a stunning staircase, recessed lighting, a fireplaced living room, and a formal dining room featuring original built-ins. The gourmet kitchen boasts Bosch appliances, porcelain countertops with a full slab backsplash, pot filler, brass finishes, and open shelving. Upstairs offers four spacious bedrooms, including a bright primary suite with an ensuite bath, while the third floor provides a versatile fifth bedroom. A two-car garage with unfinished space above offers excellent storage or future ADU potential. Additional updates include new electrical, plumbing, windows, and a composite porch and deck. Located moments from highways, downtown, and commuter rail.
Full Property Details
Full Property Details for 451 Primrose
General
- Sold For: $700,000
- Taxes: $4,530 (2025)
- Status: Closed
- Type: Single Family
- Source: MLSPin
- MLS ID: 73542644
- Added to Site: 105 day(s) ago
Interior
- Number of Rooms: 8
- Interior Features: Internet Available - Unknown
- Fireplace: Yes
- Number of Fireplaces: 1
- Appliances: Gas Water Heater, Water Heater, Range, Dishwasher, Microwave, ENERGY STAR Qualified Refrigerator, Range Hood
- Flooring: Wood, Hardwood
Rooms
Bathrooms
- Total Bathrooms: 3
- Full Bathrooms: 2
- Half Bathrooms: 1
- Main - Full Baths: 2
- Main - 1/2 Baths: 1
- Bathroom 1: Half Bathroom, Hardwood Flooring, Electric Dryer Hookup, Wainscoting, Washer Hookup, Lighting - Sconce, 7.00 x 5.58, First, 39 Sq. Ft.
- Bathroom 2: Full Bathroom, Tiled Bathroom with Tub, Stone/Cerami, 7.00 x 5.50, Second, 38 Sq. Ft.
- Bathroom 3: Bathroom - 3/4, Bathroom - Tiled With Shower Stall, 7.00 x 4.08, Second, 28 Sq. Ft.
Bedrooms
- Total Bedrooms: 5
- Primary Bedroom: Yes, 15.00 x 13.83, Second, 207 Sq. Ft.
- Bedroom 2: Hardwood Flooring, Lighting - Overhead, 15.17 x 12.67, Second, 192 Sq. Ft.
- Bedroom 3: Hardwood Flooring, Lighting - Overhead, 14.00 x 11.42, Second, 159 Sq. Ft.
- Bedroom 4: Hardwood Flooring, Lighting - Overhead, 10.75 x 8.25, Second, 88 Sq. Ft.
Other Rooms
- Living Room: Hardwood Flooring, Remodeled, Lighting - Overhead, 14.75 x 12.75, First, 188 Sq. Ft.
- Kitchen: Bathroom - Half, Hardwood Flooring, Stone/Granite/Solid Countertops, Upgraded Cabinets, Exterior Deck, Exterior Access, Remodeled, Pot-Filler Faucet, Gas Stove, Lighting - Overhead, 15.08 x 13.75, First, 207 Sq. Ft.
- Dining Room: Hardwood Flooring, Lighting - Overhead, Archway, 15.17 x 14.00, First, 212 Sq. Ft.
- Laundry: First Floor
Exterior
- Exterior Features: Porch, Deck, Deck - Composite, Decorative Lighting
- Color: Beige
Parking
- Garage: Yes
- Garage Spaces: 2
- Total Spaces: 4
- Parking Features: Detached, Storage, Garage Faces Side, Oversized, Off Street, Stone/Gravel
Location
- Area: Zip 01830
- County: Essex
- Driving Directions: Please use GPS.
School Information
- Elementary School: Walnut Square Elementary
- Middle School: John G Whitter Middle
- High School: Haverhill High School
Heating & Cooling
- Cooling Type: None
- Heating Type: Baseboard, Oil
- Heating Fuel: Baseboard, Oil
Utilities
- Sewer: Public Sewer
- Water: Public
- Utility Description: Connection for Gas Range
Structural Information
- Architectural Style: Other (See Remarks)
- Exterior Const.: Frame, Stone
- Basement: Yes
- Basement Desc.: Full, Interior Entry, Concrete, Unfinished
- Roof: Shingle
- Square Feet: 1,985
- Sq. Ft. Source: Public Records
- Living Area: 1,985 Sq. Ft.
- Year Built: 1900
Lot Features
- Lot Size (Acres): 0.28
- Lot Dimensions: .28
- Lot Features: Corner Lot
Financial Considerations
- Price Per Sq. Ft.: $352.64
- Tax Amount: $4,530
- Tax Year: 2025
Disclosures and Reports
- Disclosures/Rstr.: Originally built circa 1900, this home was relocated in the 1960s to make way for Interstate 495 construction in Haverhill. Moved to its current corner lot at Primrose Street and 15th Avenue, the home features a basement constructed during the relocation. Additional laundry hookup option in basement
- Property ID: 1932819
- Block/Lot/Section: 521
Get Pre-Approved Today
Schools
Schools serving 451 Primrose
School District:Haverhill School District
| Name | Grades | Distance |
|---|---|---|
Walnut Square 645 Main Street, Haverhill, MA 01830 | K-2 | 0.3 mi |
Whittier Middle School 256 Concord Street, Haverhill, MA 01830 | 5-8 | 0.7 mi |
Haverhill High School 137 Monument Street, Haverhill, MA 01832 | 9-12 | 1 mi |
Disclaimer:
School attendance boundaries provided by ATTOM Data Solutions and are for reference only. Contact the school directly to verify enrollment eligibility.
Price & Sales History for 451 Primrose
Date
Details
Price
Change
Source
9/11/2026
Sold
$700,000
0.01%
MLS
7/16/2026
Price Reduced
$699,900
-2.1%
MLS
6/27/2026
Listed
$714,900
—
MLS
Disclaimer: Historical sales information is derived from public records provided by the county offices. Information is not guaranteed and should be independently verified.
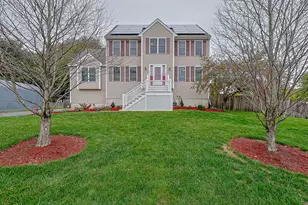
451 Primrose, Haverhill, MA 01830 (MLS# 73542644) is a Single Family property that was sold at $700,000 on September 11, 2026. This property was listed by Michelle Conceicao from our Haverhill-Newburyport Regional Office.Want to learn more about 451 Primrose? Do you have questions about finding other Single Family real estate for sale in Haverhill? You can browse all Haverhill real estate or contact a Coldwell Banker agent to request more information.