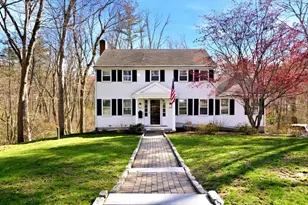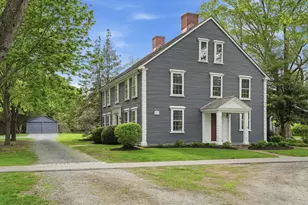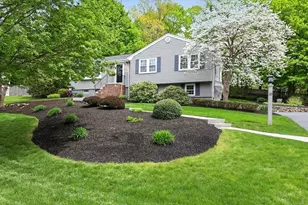


This is a carousel with tiles that activate property listing cards. Use the previous and next buttons to navigate.
1/1
$1,309,044
This is a carousel with tiles that activate property listing cards. Use the previous and next buttons to navigate.
1/1
Property Description
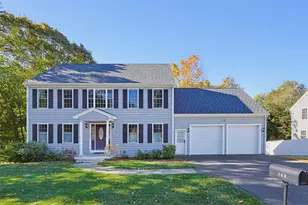
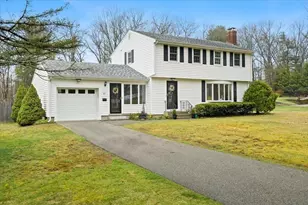
Welcome to 10 Autumn Circle, a pristine, turnkey home located in one of Hingham's most sought after neighborhoods. Professionally designed landscaping and elegant uplighting showcase the stunning stone retaining walls and recently completed hardscape, creating exceptional curb appeal. The backyard is a true private sanctuary, perfect for relaxing or entertaining. Inside, natural light fills the home, highlighting gleaming hardwood floors and an open concept layout designed for modern living and effortless entertaining. The chef's grade kitchen flows seamlessly into the dining and family room, complete with a cozy gas fireplace and access to a sunlit sunroom that opens to the patio. The home features three well appointed bedrooms and two tastefully finished bathrooms. The lower level offers flexible living space ideal for a family room, home office, or gym, along with ample storage options. This one of a kind property seamlessly blends comfort, style, and functionality. Welcome Home!
Full Property Details
Full Property Details for 10 Autumn Cir
General
- Sold For: $1,309,044
- Taxes: $7,890 (2025)
- Status: Closed
- Type: Single Family
- Source: MLSPin
- MLS ID: 73520894
- Added to Site: 57 day(s) ago
Interior
- Number of Rooms: 9
- Interior Features: Ceiling Fan(s), Sun Room, Bonus Room
- Fireplace: Yes
- Number of Fireplaces: 1
- Fireplace(s): Family Room
- Appliances: Dishwasher
- Flooring: Hardwood, Flooring - Stone/Ceramic Tile, Flooring - Wall to Wall Carpet
Rooms
Bathrooms
- Total Bathrooms: 2
- Full Bathrooms: 2
- Main Floor Baths: 1
- Main - Full Baths: 2
- Bathroom 1: Full Bathroom, Tiled Bathroom with Tub and Shower, Stone/Ceramic Tile Flooring, Stone/Granite/Solid Cou, Main, First
- Bathroom 2: Full Bathroom, Tiled Bathroom with Shower Stall, Sto, First
Bedrooms
- Total Bedrooms: 3
- Primary Bedroom: Yes, Main, First
- Bedroom 2: Closet, Hardwood Flooring, Main, First
- Bedroom 3: Closet, Hardwood Flooring, Main, First
Other Rooms
- Family Room: Hardwood Flooring, Exterior Access, Open Floorplan, Recessed Lighting, Main, First
- Kitchen: Hardwood Flooring, Stone/Granite/Solid Countertops, Upgraded Countertops, Kitchen Island, Open Floorplan, Recessed Lighting, Stainless Steel Appliances, Gas Stove, Lighting - Pendant, Main, First
- Dining Room: Hardwood Flooring, Open Floorplan, Main, First
- Laundry: Flooring - Vinyl, Walk-in Storage, In Basement
Exterior
- Exterior Features: Deck, Rain Gutters, Professional Landscaping, Sprinkler System, Decorative Lighting, Stone Wall
- Color: Blue
Parking
- Garage: Yes
- Attached garage: Yes
- Garage Spaces: 2
- Total Spaces: 8
- Parking Features: Under, Paved Drive, Driveway, Paved
Location
- County: Plymouth
- Driving Directions: Turn onto High Street from Main St. Follow High Street and take a turn onto Autumn Circle.
School Information
- Elementary School: Plymouth River
- Middle School: Hms
- High School: Hhs
Heating & Cooling
- Air Conditioning: Yes
- Cooling Type: Central Air, Whole House Fan
- Heating Type: Forced Air, Natural Gas
- Heating Fuel: Forced Air, Natural Gas
- Heating Zones: 2
Utilities
- Sewer: Private Sewer
- Water: Public
- Utility Description: Connection for Gas Range
Structural Information
- Architectural Style: Split Entry
- Exterior Const.: Frame
- Basement: Yes
- Basement Desc.: Full, Finished, Interior Entry, Garage Access
- Roof: Shingle
- Square Feet: 2,054
- Sq. Ft. Source: Measured
- Living Area: 2,054 Sq. Ft.
- Year Built: 1961
Lot Features
- Lot Size (Acres): 0.46
- Lot Dimensions: .46
- Frontage: Public
Financial Considerations
- Price Per Sq. Ft.: $637.31
- Tax Amount: $7,890
- Tax Year: 2025
- Terms: Seller Will Participate
Disclosures and Reports
- Disclosures/Rstr.: Whole house attic fan
- Property ID: 1035238
Get Pre-Approved Today
Schools
Schools serving 10 Autumn Cir
School District:Hingham School District
| Name | Grades | Distance |
|---|---|---|
Plymouth River Elementary School 200 High Street, Hingham, MA 02043 | K-5 | 0.3 mi |
Hingham Middle School 1103 Main Street, Hingham, MA 02043 | 6-8 | 2.4 mi |
Hingham High School 17 Union Street, Hingham, MA 02043 | 9-12 | 1.8 mi |
Disclaimer:
School attendance boundaries provided by ATTOM Data Solutions and are for reference only. Contact the school directly to verify enrollment eligibility.
Price & Sales History for 10 Autumn Cir
Date
Details
Price
Change
Source
6/25/2026
Sold
$1,309,044
3.16%
MLS
5/18/2026
Listed
$1,269,000
—
MLS
Disclaimer: Historical sales information is derived from public records provided by the county offices. Information is not guaranteed and should be independently verified.
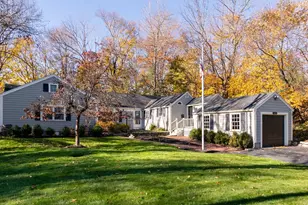
10 Autumn Circle, Hingham, MA 02043 (MLS# 73520894) is a Single Family property that was sold at $1,309,044 on June 25, 2026. This property was listed by Molly Hall from our Hingham & Hull Office.Want to learn more about 10 Autumn Circle? Do you have questions about finding other Single Family real estate for sale in Hingham? You can browse all Hingham real estate or contact a Coldwell Banker agent to request more information.