
This is a carousel with tiles that activate property listing cards. Use the previous and next buttons to navigate.
1/1
$1,015,000
This is a carousel with tiles that activate property listing cards. Use the previous and next buttons to navigate.
1/1
Property Description
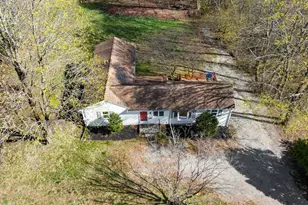
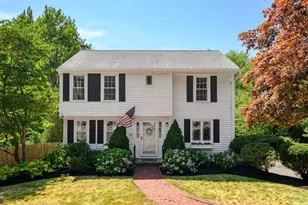
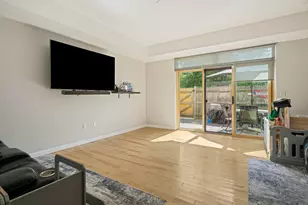
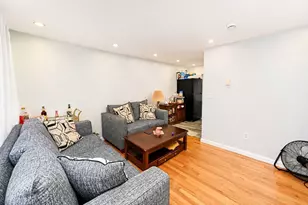
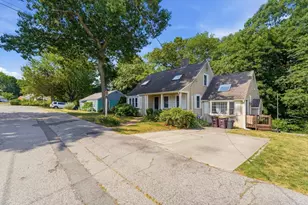
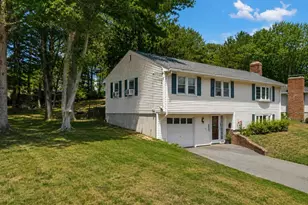
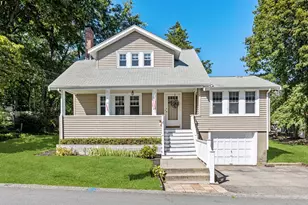

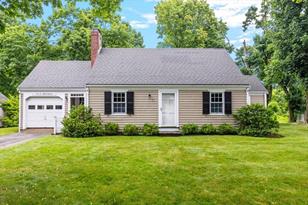
OPEN HOUSE CANCELED!! This beautiful, expanded cape is deceiving from the street! Once you enter you are welcomed into the lovely living room with hardwood flooring and fireplace. The living room opens to a small vestibule leading to your pantry complete with a sink and extra storage cabinets. The open floor plan expands across the back of the home beginning with the Bright kitchen with stainless appliances, skylight allowing great light and sliders to your back yard. Through the pocket door you enter the charming dining room with great windows that light up the room and then proceed on to your cozy family room with fireplace and built-ins. Your primary bedroom with hardwood floor and ample closet space is located on the first floor along with a full bath, a study with closet and a den. The second floor is complete with two additional bedrooms, great closet space and a bath with a shower stall. So many possibilities with this floor plan so bring your creativity! Close to everything!
Full Property Details
Full Property Details for 12 Merrymount Rd
General
- Sold For: $1,015,000
- Taxes: $7,906 (2023)
- Status: Closed
- Type: Single Family
- Source: MLSPin
- MLS ID: 73130647
- Added to Site: 1, 140 day(s) ago
Interior
- Number of Rooms: 8
- Interior Features: Closet, Closet/Cabinets - Custom Built, Pantry, Wet bar, Home Office, Study
- Fireplace: Yes
- Number of Fireplaces: 2
- Fireplace(s): Family Room, Living Room
- Appliances: Range, Dishwasher, Microwave, Refrigerator, Washer, Dryer, Oil Water Heater, Utility Connections for Electric Range, Utility Connections for Electric Dryer
- Flooring: Tile, Hardwood, Flooring - Hardwood
Rooms
Bathrooms
- Total Bathrooms: 2
- Full Bathrooms: 2
- Main - Full Baths: 2
- Bathroom 1: Full Bathroom, Tiled Bathroom with Tub and Shower, Stone/Ceramic Tile Flooring, 5.00 x 7.00, First, 35 Sq. Ft.
- Bathroom 2: Bathroom with Shower Stall, Stone/Ceramic Tile Floo, 6.00 x 7.00, Second, 42 Sq. Ft.
Bedrooms
- Total Bedrooms: 3
- Primary Bedroom: 11.00 x 13.00, First, 143 Sq. Ft.
- Bedroom 2: Closet, Custom-Built Closet/Cabinets, Wall-to-Wall Carpet, 10.00 x 18.00, Second, 180 Sq. Ft.
- Bedroom 3: Closet, Custom-Built Closet/Cabinets, Wall-to-Wall Carpet, 11.00 x 17.00, Second, 187 Sq. Ft.
Other Rooms
- Living Room: Hardwood Flooring, 12.00 x 16.00, First, 192 Sq. Ft.
- Family Room: Hardwood Flooring, 11.00 x 22.00, First, 242 Sq. Ft.
- Kitchen: Skylight, Exterior Access, Slider, Stainless Steel Appliances, 11.00 x 18.00, First, 198 Sq. Ft.
- Dining Room: Hardwood Flooring, Picture Window(s), 12.00 x 15.00, First, 180 Sq. Ft.
- Office: Closet, Flooring - Hardwood, 10.00 x 11.00, First, 110 Sq. Ft.
- Laundry: In Basement, Washer Hookup
Exterior
- Exterior Features: Storage
- Color: Tan
Parking
- Garage: Yes
- Attached garage: Yes
- Garage Spaces: 1
- Total Spaces: 2
- Parking Features: Attached, Paved Drive, Off Street
Location
- County: Plymouth
- Driving Directions: Main Street to Merrymount Road
School Information
- Elementary School: East School
- Middle School: Hingham Middle
- High School: Hingham High
Heating & Cooling
- Cooling Type: None
- Heating Type: Hot Water, Oil
- Heating Fuel: Hot Water, Oil
- Heating Zones: 3
Utilities
- Sewer: Private Sewer
- Water: Public
- Utility Description: Connection for Electric Range, Connection for Electric Dryer, Washer Hookup
Structural Information
- Architectural Style: Cape
- Exterior Const.: Frame
- Basement: Yes
- Basement Desc.: Crawl Space, Interior Entry, Bulkhead, Unfinished
- Roof: Shingle, Rubber
- Square Feet: 2,148
- Sq. Ft. Source: Public Records
- Living Area: 2,148 Sq. Ft.
- Year Built: 1950
Lot Features
- Lot Size (Acres): 0.17
- Lot Dimensions: .17
- Frontage: Public
Water Features
- Water Front Desc.: Beach Front, 1 to 2 Mile To Beach, Beach Ownership(Public)
Financial Considerations
- Price Per Sq. Ft.: $472.53
- Tax Amount: $7,906
- Tax Year: 2023
Disclosures and Reports
- Disclosures/Rstr.: Fireplace in living room has slight leakage.
- Property ID: 1034706
Get Pre-Approved Today
Schools
Schools serving 12 Merrymount Rd
School District:Hingham School District
| Name | Grades | Distance |
|---|---|---|
East Elementary School, Hingham, MA 2 Collins Road, Hingham, MA 02043 | K-5 | 1.5 mi |
Hingham Middle School 1103 Main Street, Hingham, MA 02043 | 6-8 | 2.8 mi |
Hingham High School 17 Union Street, Hingham, MA 02043 | 9-12 | 0.5 mi |
Disclaimer:
School attendance boundaries provided by ATTOM Data Solutions and are for reference only. Contact the school directly to verify enrollment eligibility.
Price & Sales History for 12 Merrymount Rd
Date
Details
Price
Change
Source
7/31/2023
Sold
$1,015,000
3.05%
MLS
6/29/2023
Listed
$985,000
—
MLS
Disclaimer: Historical sales information is derived from public records provided by the county offices. Information is not guaranteed and should be independently verified.
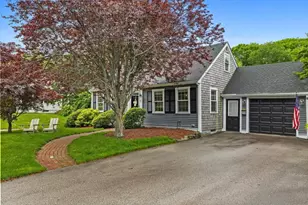
12 Merrymount Road, Hingham, MA 02043 (MLS# 73130647) is a Single Family property that was sold at $1,015,000 on July 31, 2023. This property was listed by Christine Sypek from our Hingham & Hull Office.Want to learn more about 12 Merrymount Road? Do you have questions about finding other Single Family real estate for sale in Hingham? You can browse all Hingham real estate or contact a Coldwell Banker agent to request more information.