

This is a carousel with tiles that activate property listing cards. Use the previous and next buttons to navigate.
1/1
$1,249,000
This is a carousel with tiles that activate property listing cards. Use the previous and next buttons to navigate.
1/1
Property Description
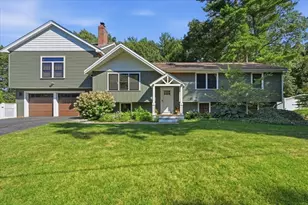
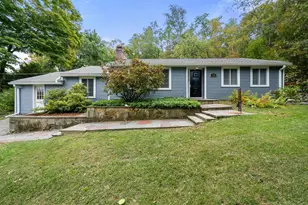
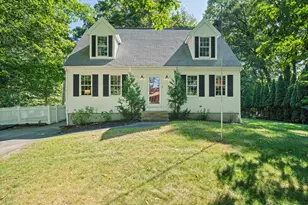
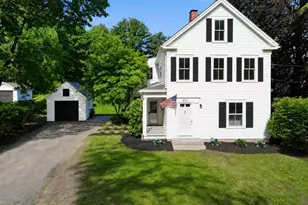
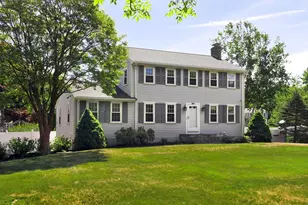
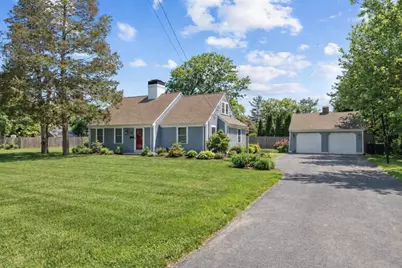
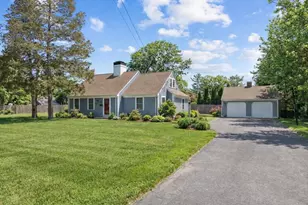
Nestled on a beautiful .38- flat acre lot in the highly sought-after Liberty Pole neighborhood, this picture-perfect Royal Barry Wills-designed Cape blends timeless architecture with everyday comfort. Defined by Wills' signature oversized central chimney, the home exudes classic New England charm. With 4 spacious bedrooms, the versatile floor plan offers the option for a first- or second-floor primary suite. Upstairs, you will find 2 generously sized bedrooms and a full bath. The stainless steel kitchen flows into the dining room, while the expansive living room with an oversized fireplace creates a warm and inviting setting for entertaining. A screened sunroom, detached 2-car garage, and partially finished basement with second fireplace & a full bath and ample storage complete the home. All just minutes from South Elementary, Derby Street Shoppes, Route 3, the commuter rail & ferry.
Full Property Details
Full Property Details for 13 Independence
General
- Sold For: $1,249,000
- Taxes: $10,329 (2025)
- Status: Closed
- Type: Single Family
- Source: MLSPin
- MLS ID: 73488409
- Added to Site: 112 day(s) ago
Interior
- Number of Rooms: 7
- Interior Features: Recessed Lighting, Bonus Room
- Fireplace: Yes
- Number of Fireplaces: 2
- Fireplace(s): Living Room
- Flooring: Flooring - Vinyl
Rooms
Bathrooms
- Total Bathrooms: 3
- Full Bathrooms: 3
- Main - Full Baths: 3
- Bathroom 1: Bathroom with Shower Stall, Stone/Ceramic Tile Flooring, Lighting - Overhead, 7.50 x 8.42, First, 63 Sq. Ft.
- Bathroom 2: Bathroom with Tub and Shower, Lighting - Pendant, 7.92 x 5.25, Second, 41 Sq. Ft.
- Bathroom 3: Bathroom - Tiled With Shower Stall, Flooring - Sto, 10.00 x 6.75, Basement, 67 Sq. Ft.
Bedrooms
- Total Bedrooms: 4
- Primary Bedroom: 14.75 x 10.42, First, 153 Sq. Ft.
- Bedroom 2: Closet, Hardwood Flooring, Lighting - Pendant, 10.33 x 12.33, First, 127 Sq. Ft.
- Bedroom 3: Closet, Hardwood Flooring, 14.83 x 17.25, 255 Sq. Ft.
- Bedroom 4: Closet, Hardwood Flooring, 16.75 x 13.50, 226 Sq. Ft.
Other Rooms
- Living Room: Hardwood Flooring, Recessed Lighting, 14.92 x 17.67, Main, First, 263 Sq. Ft.
- Kitchen: Stone/Ceramic Tile Flooring, Stone/Granite/Solid Countertops, Exterior Access, Recessed Lighting, Lighting - Pendant, 12.00 x 8.42, First, 101 Sq. Ft.
- Dining Room: Hardwood Flooring, Picture Window(s), 11.83 x 8.42, Main, First, 99 Sq. Ft.
- Laundry: In Basement
Exterior
- Exterior Features: Porch - Enclosed
- Color: Gray
Parking
- Garage: Yes
- Garage Spaces: 2
- Total Spaces: 6
- Parking Features: Detached, Paved Drive, Off Street
Location
- County: Plymouth
- Subdivision: Liberty Pole
- Driving Directions: Liberty Pole Rd to Independence Rd
School Information
- Elementary School: South Elementary
- Middle School: Hingham Middle School
- High School: Hingham High School
Heating & Cooling
- Air Conditioning: Yes
- Cooling Type: Central Air
- Heating Type: Oil, Fireplace(s)
- Heating Fuel: Oil, Fireplace(s)
Utilities
- Sewer: Private Sewer
- Water: Public
Structural Information
- Architectural Style: Cape
- Basement: Yes
- Basement Desc.: Partially Finished, Bulkhead
- Roof: Shingle
- Square Feet: 2,136
- Sq. Ft. Source: Measured
- Living Area: 2,136 Sq. Ft.
- Year Built: 1950
Lot Features
- Lot Size (Acres): 0.38
- Lot Dimensions: .38
- Frontage: Public
- Lot Features: Cleared, Level
Financial Considerations
- Price Per Sq. Ft.: $584.74
- Tax Amount: $10,329
- Tax Year: 2025
Disclosures and Reports
- Disclosures/Rstr.: 3 Bedroom Septic. Some exterior photos are AI generated & interior fireplace photos. Buyer/Buyer agent to preform own due diligence and verify all information.
- Property ID: 1035991
Get Pre-Approved Today
Schools
Schools serving 13 Independence
School District:Hingham School District
| Name | Grades | Distance |
|---|---|---|
South Elementary School, Hingham, MA 831 Main Street, Hingham, MA 02043 | K-5 | 0.2 mi |
Hingham Middle School 1103 Main Street, Hingham, MA 02043 | 6-8 | 1.1 mi |
Hingham High School 17 Union Street, Hingham, MA 02043 | 9-12 | 2.1 mi |
Disclaimer:
School attendance boundaries provided by ATTOM Data Solutions and are for reference only. Contact the school directly to verify enrollment eligibility.
Price & Sales History for 13 Independence
Date
Details
Price
Change
Source
5/29/2026
Sold
$1,249,000
—
MLS
3/18/2026
Listed
$1,249,000
—
MLS
Disclaimer: Historical sales information is derived from public records provided by the county offices. Information is not guaranteed and should be independently verified.
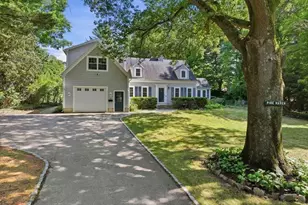
13 Independence, Hingham, MA 02043 (MLS# 73488409) is a Single Family property that was sold at $1,249,000 on May 29, 2026. This property was listed by Lyndsey Nolan from our Hingham & Hull Office.Want to learn more about 13 Independence? Do you have questions about finding other Single Family real estate for sale in Hingham? You can browse all Hingham real estate or contact a Coldwell Banker agent to request more information.