This is a carousel with tiles that activate property listing cards. Use the previous and next buttons to navigate.
1/1
$1,225,000
This is a carousel with tiles that activate property listing cards. Use the previous and next buttons to navigate.
1/1
Property Description
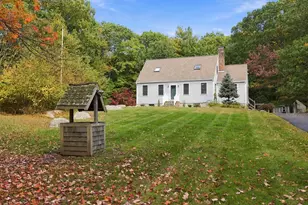
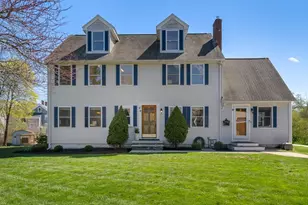
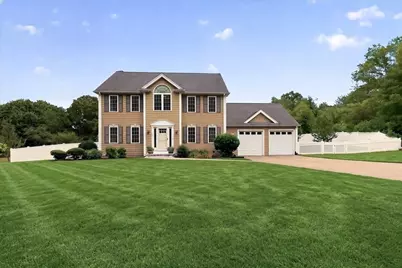
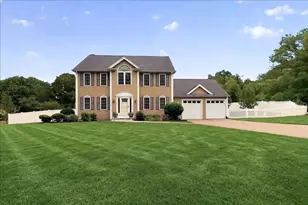
Set back on over an acre of beautifully landscaped, fenced grounds, this well-maintained 4-bedroom, 2.5-bath Colonial with attached two-car garage offers the perfect balance of privacy, space, and convenience. The sun-filled first level includes a spacious family room with a wood-burning fireplace, eat-in kitchen with sliders opening to your expansive yard, dedicated dining room, formal living room (currently used as a playroom) and a powder room. Upstairs, you'll find a primary en suite with walk-in closet, three additional well-appointed bedrooms and a second full bath. The home offers peace of mind with a new heating system (2019), new central air systems (2025), new water heater (2025), Trek deck (2019), new fence (2019), custom shed (2020) and more. An unfinished basement and walk-up attic present excellent opportunities to expand the home's living space in the future. Close to walking trails, shops, restaurants, beaches and commuter rail!
Full Property Details
Full Property Details for 150 Chief Justice Cushing Hwy
General
- Sold For: $1,225,000
- Taxes: $10,739 (2025)
- Status: Closed
- Type: Single Family
- Source: MLSPin
- MLS ID: 73550937
- Added to Site: 52 day(s) ago
Interior
- Number of Rooms: 8
- Interior Features: Dining Area, Breakfast Bar / Nook, Entrance Foyer, Walk-Up Attic
- Fireplace: Yes
- Number of Fireplaces: 1
- Fireplace(s): Family Room
- Appliances: Water Heater, Range, Dishwasher, Microwave, Refrigerator, Washer, Dryer
- Flooring: Carpet, Hardwood
Rooms
Bathrooms
- Total Bathrooms: 3
- Full Bathrooms: 2
- Half Bathrooms: 1
- Main - Full Baths: 2
- Main - 1/2 Baths: 1
- Bathroom 1: First
- Bathroom 2: Second
- Bathroom 3: Second
Bedrooms
- Total Bedrooms: 4
- Primary Bedroom: Yes, 18.00 x 13.00, Second, 234 Sq. Ft.
- Bedroom 2: Wall-to-Wall Carpet, 12.00 x 14.00, Second, 168 Sq. Ft.
- Bedroom 3: Wall-to-Wall Carpet, 12.00 x 14.00, Second, 168 Sq. Ft.
- Bedroom 4: Wall-to-Wall Carpet, Lighting - Pendant, 16.00 x 10.00, Second, 160 Sq. Ft.
Other Rooms
- Living Room: Hardwood Flooring, 13.00 x 14.00, First, 182 Sq. Ft.
- Family Room: Hardwood Flooring, Exterior Access, 13.00 x 14.00, Main, First, 182 Sq. Ft.
- Kitchen: Hardwood Flooring, Pantry, Kitchen Island, Breakfast Bar/Nook, Exterior Deck, Stainless Steel Appliances, 14.00 x 10.00, Main, First, 140 Sq. Ft.
- Dining Room: Hardwood Flooring, Lighting - Pendant, 13.00 x 11.00, First, 143 Sq. Ft.
- Laundry: In Basement, Electric Dryer Hookup
Additional Information
- Year Round: Yes
Exterior
- Exterior Features: Deck, Deck - Composite, Storage, Professional Landscaping, Sprinkler System, Screens, Fenced Yard
- Color: Beige
Parking
- Garage: Yes
- Attached garage: Yes
- Garage Spaces: 2
- Total Spaces: 5
- Parking Features: Attached, Garage Door Opener, Garage Faces Side, Paved Drive, Off Street, Paved
Location
- County: Plymouth
- Driving Directions: Turn left off Chief Justice Cushing Hwy into long driveway with heart sign at the top of it
School Information
- Elementary School: East
- Middle School: Hingham
- High School: Hingham
Heating & Cooling
- Air Conditioning: Yes
- Cooling Type: Central Air
- Cooling Zones: 2
- Heating Type: Baseboard, Oil
- Heating Fuel: Baseboard, Oil
- Heating Zones: 2
Utilities
- Sewer: Private Sewer
- Water: Public
- Utility Description: Connection for Electric Range, Connection for Electric Oven, Connection for Electric Dryer
Structural Information
- Architectural Style: Colonial
- Exterior Const.: Frame
- Basement: Yes
- Basement Desc.: Full, Interior Entry, Sump Pump, Radon Remediation System, Concrete, Unfinished
- Roof: Shingle
- Drive-In Doors: Insulated Doors
- Square Feet: 2,300
- Sq. Ft. Source: Measured
- Living Area: 2,300 Sq. Ft.
- Year Built: 1999
Lot Features
- Lot Size (Acres): 1.24
- Lot Dimensions: 1.24
- Frontage: Public
- Fence: Yes
- Lot Features: Level
- Fencing (Description): Fenced/Enclosed, Fenced
Water Features
- Water Front Desc.: Bay, Harbor, 1 to 2 Mile To Beach, Beach Ownership(Public)
Financial Considerations
- Price Per Sq. Ft.: $532.61
- Tax Amount: $10,739
- Tax Year: 2025
Disclosures and Reports
- Exclusions: None
- Disclosures/Rstr.: One damaged kitchen cabinet to be replaced by seller prior to closing. Irrigation system has not been turned on in recent years. Swing set to convey with property.
- Property ID: M:65 B:0 L:58, 4023416
Get Pre-Approved Today
Schools
Schools serving 150 Chief Justice Cushing Hwy
School District:Hingham School District
| Name | Grades | Distance |
|---|---|---|
East Elementary School, Hingham, MA 2 Collins Road, Hingham, MA 02043 | K-5 | 0.7 mi |
Hingham Middle School 1103 Main Street, Hingham, MA 02043 | 6-8 | 4.6 mi |
Hingham High School 17 Union Street, Hingham, MA 02043 | 9-12 | 1.7 mi |
Disclaimer:
School attendance boundaries provided by ATTOM Data Solutions and are for reference only. Contact the school directly to verify enrollment eligibility.
Price & Sales History for 150 Chief Justice Cushing Hwy
Date
Details
Price
Change
Source
8/25/2026
Sold
$1,225,000
2.51%
MLS
7/16/2026
Listed
$1,195,000
—
MLS
Disclaimer: Historical sales information is derived from public records provided by the county offices. Information is not guaranteed and should be independently verified.
150 Chief Justice Cushing Hwy, Hingham, MA 02043 (MLS# 73550937) is a Single Family property that was sold at $1,225,000 on August 25, 2026. This property was listed by Lindsay Cronin from our Hingham & Hull Office.Want to learn more about 150 Chief Justice Cushing Hwy? Do you have questions about finding other Single Family real estate for sale in Hingham? You can browse all Hingham real estate or contact a Coldwell Banker agent to request more information.