This is a carousel with tiles that activate property listing cards. Use the previous and next buttons to navigate.
1/1
$3,400
This is a carousel with tiles that activate property listing cards. Use the previous and next buttons to navigate.
1/1
Property Description
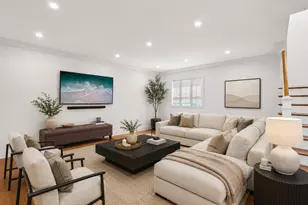
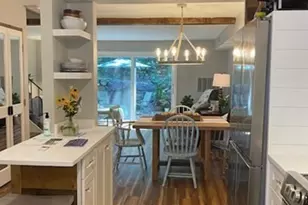

Warm, bright and spacious best describe this 2nd floor unit in sought after Hingham Woods. The entire development is being redone and updated to today's standards, you will love it. This unit has NEW windows (saving on heat costs), NEW roof, NEW siding, NEW doors within the past 5 years. The spacious living room boasts cathedral ceilings with a large skylight allowing all kinds of natural sunlight and a fireplace. This unit offers an open floor plan, the kitchen has large island that seats 4 comfortably, great storage space and opens to the dining room area. There are 2 large bedrooms. The main bedroom has a full bath en-suite and 2 large closets. The second bedroom is quite large, could work as an office or den. There is a full bath in the hallway for all guests. All this is just a short walk to your private Clubhouse that hosts a pool, tennis court, pickle ball court, gym, sauna as well as Bare Cove Park for paved path walking.
Full Property Details
Full Property Details for 3106 Hockley Dr #3106
General
- Rent: $3,400
- Status: Closed
- Type: Condo
- Source: MLSPin
- MLS ID: 73526553
- Added to Site: 46 day(s) ago
Rental Information
- Lease/Rent Term: Term of Rental(12)
- References Req.: Yes
- Deposit Req.: Yes
- Last Month Req.: Yes
- Insurance Req.: Yes
- Rent Includes: Trash Collection, Snow Removal, Tennis Court, Swimming Pool
Interior
- Number of Rooms: 5
- Fireplace: Yes
- Number of Fireplaces: 1
- Fireplace(s): Living Room
- Appliances: Range, Dishwasher, Refrigerator
Rooms
Bathrooms
- Total Bathrooms: 2
- Full Bathrooms: 2
- Main - Full Baths: 2
- Bathroom 1: Tiled Bathroom with Tub and Shower, Stone/Ceramic Tile Flooring, Second
- Bathroom 2: Bathroom with Shower Stall, Second
Bedrooms
- Total Bedrooms: 2
- Primary Bedroom: Yes, Second
- Bedroom 2: Closet, Wall-to-Wall Carpet, Second
Other Rooms
- Living Room: Skylight, Cathedral Ceiling(s), Wall-to-Wall Carpet, Second
- Kitchen: Stone/Ceramic Tile Flooring, Second
- Dining Room: Wall-to-Wall Carpet, Second
- Laundry: Laundry Closet, Second Floor, In Unit
Parking
- Total Spaces: 1
Location
- County: Plymouth
- Driving Directions: Beal Street to Hockley...it's the last cluster on the left.
Community
- Association: Yes
- Pets Allowed: Yes
Heating & Cooling
- Air Conditioning: Yes
Structural Information
- Square Feet: 1,002
- Sq. Ft. Source: Field Card
- Living Area: 1,002 Sq. Ft.
- Year Built: 1986
Financial Considerations
- Price Per Sq. Ft.: $3.39
- Lease Price: $3,400
- Security Deposit: $3,400
Disclosures and Reports
- Property ID: 1032272
Schools
Schools serving 3106 Hockley Dr #3106
School District:Hingham School District
| Name | Grades | Distance |
|---|---|---|
Plymouth River Elementary School 200 High Street, Hingham, MA 02043 | K-5 | 2.3 mi |
Hingham Middle School 1103 Main Street, Hingham, MA 02043 | 6-8 | 4.4 mi |
Hingham High School 17 Union Street, Hingham, MA 02043 | 9-12 | 2.2 mi |
Disclaimer:
School attendance boundaries provided by ATTOM Data Solutions and are for reference only. Contact the school directly to verify enrollment eligibility.
Price History for 3106 Hockley Dr #3106
Date
Details
Price
Change
Source
7/01/2026
Sold
$3,400
—
MLS
5/29/2026
Listed
$3,400
—
MLS
Disclaimer: Historical sales information is derived from public records provided by the county offices. Information is not guaranteed and should be independently verified.
3106 Hockley Drive #3106, Hingham, MA 02043 (MLS# 73526553) is a Condo property that was sold at $3,400 on July 01, 2026. This property was listed by Kerrin Rowley from our Hingham & Hull Office.Want to learn more about 3106 Hockley Drive #3106? Do you have questions about finding other real estate for sale or rent in Hingham? You can browse all Hingham rentals or contact a Coldwell Banker agent to request more information.