
This is a carousel with tiles that activate property listing cards. Use the previous and next buttons to navigate.
1/1
$820,000
This is a carousel with tiles that activate property listing cards. Use the previous and next buttons to navigate.
1/1
Property Description
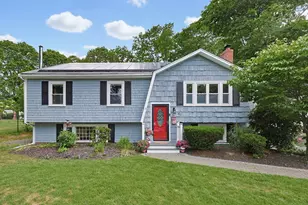
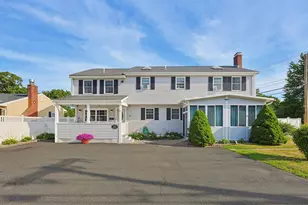
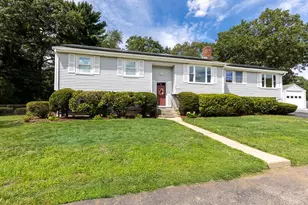
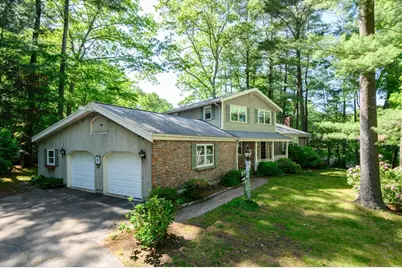
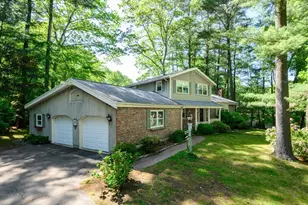
This unique and custom-built multi-level home presents an exceptional opportunity to update or reimagine a property with great bones and endless potential. The versatile floor plan with formal entry foyer features cathedral ceilings, an open living and dining area anchored by a fireplace, an updated kitchen with custom Cherry cabinets and granite counters, the first-floor bedroom is ideal for a home office, guest space, or flexible living. A rear family room with sliders opens to a deck overlooking the secluded backyard. The second floor offers three additional private bedrooms, ample closet space and a shared bath. Situated on a beautiful 24,700 SF lot, the property is further enhanced by a covered front porch, covered rear patio, oversized two-car attached garage, and a full unfinished basement with wood stove ready for future expansion. Lovingly maintained by its original owner, this home is ready for its next chapter. Close to Derby St Shoppes, highway and MBTA commuter boat/train.
Full Property Details
Full Property Details for 371 Gardner St
General
- Sold For: $820,000
- Taxes: $9,939 (2026)
- Status: Closed
- Type: Single Family
- Source: MLSPin
- MLS ID: 73529568
- Added to Site: 102 day(s) ago
Interior
- Number of Rooms: 8
- Fireplace: Yes
- Number of Fireplaces: 1
- Fireplace(s): Living Room
- Appliances: Electric Water Heater, Oven, Dishwasher, Microwave, Refrigerator
- Flooring: Wood, Tile
Rooms
Bathrooms
- Total Bathrooms: 2
- Full Bathrooms: 1
- Half Bathrooms: 1
- Main - Full Baths: 1
- Main - 1/2 Baths: 1
- Bathroom 1: Half Bathroom, First
- Bathroom 2: Full Bathroom, Second
Bedrooms
- Total Bedrooms: 4
- Primary Bedroom: Second
- Bedroom 2: Closet, Hardwood Flooring, Second
- Bedroom 3: Closet, Hardwood Flooring, Second
- Bedroom 4: Closet, Hardwood Flooring, First
Other Rooms
- Living Room: Cathedral Ceiling(s), Hardwood Flooring, First
- Family Room: Hardwood Flooring, Exterior Deck, Slider, First
- Kitchen: Skylight, Cathedral Ceiling(s), Hardwood Flooring, Dining Area, Stone/Granite/Solid Countertops, First
- Dining Room: Cathedral Ceiling(s), Hardwood Flooring, First
- Laundry: First Floor, Electric Dryer Hookup
Exterior
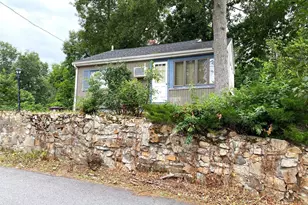
- Exterior Features: Porch, Deck, Patio, Covered Patio/Deck, Stone Wall
Parking
- Garage: Yes
- Attached garage: Yes
- Garage Spaces: 2
- Total Spaces: 7
- Parking Features: Attached, Storage, Workshop in Garage, Garage Faces Side, Oversized, Paved Drive, Paved
Location
- County: Plymouth
- Driving Directions: Use GPS
School Information
- Elementary School: South School
- Middle School: Hingham Middle School
- High School: Hingham High School
Heating & Cooling
- Air Conditioning: Yes
- Cooling Type: Wall Unit(s)
- Heating Type: Electric Baseboard, Electric
- Heating Fuel: Electric Baseboard, Electric
Utilities
- Sewer: Private Sewer
- Water: Public
- Utility Description: Connection for Electric Range, Connection for Electric Dryer
Structural Information
- Exterior Const.: Frame
- Basement: Yes
- Basement Desc.: Full, Bulkhead, Concrete, Unfinished
- Roof: Shingle
- Square Feet: 1,737
- Sq. Ft. Source: Public Records
- Living Area: 1,737 Sq. Ft.
- Year Built: 1968
Lot Features
- Lot Size (Acres): 0.57
- Lot Dimensions: .57
- Frontage: Public
- Lot Features: Level
Water Features
- Water Front Desc.: Harbor, Beach Ownership(Public)
Financial Considerations
- Price Per Sq. Ft.: $472.08
- Tax Amount: $9,939.17
- Tax Year: 2026
- Terms: Contract
Disclosures and Reports
- Property ID: M:209 B:0 L:38, 1037656
Get Pre-Approved Today
Schools
Schools serving 371 Gardner St
School District:Hingham School District
| Name | Grades | Distance |
|---|---|---|
South Elementary School, Hingham, MA 831 Main Street, Hingham, MA 02043 | K-5 | 2.1 mi |
Hingham Middle School 1103 Main Street, Hingham, MA 02043 | 6-8 | 0.9 mi |
Hingham High School 17 Union Street, Hingham, MA 02043 | 9-12 | 4 mi |
Disclaimer:
School attendance boundaries provided by ATTOM Data Solutions and are for reference only. Contact the school directly to verify enrollment eligibility.
Price & Sales History for 371 Gardner St
Date
Details
Price
Change
Source
8/11/2026
Sold
$820,000
-3.52%
MLS
6/24/2026
Price Reduced
$849,900
-5.56%
MLS
6/03/2026
Listed
$899,900
—
MLS
Disclaimer: Historical sales information is derived from public records provided by the county offices. Information is not guaranteed and should be independently verified.
371 Gardner St, Hingham, MA 02043 (MLS# 73529568) is a Single Family property that was sold at $820,000 on August 11, 2026. This property was listed by Bill Fennelly from our Hingham & Hull Office.Want to learn more about 371 Gardner St? Do you have questions about finding other Single Family real estate for sale in South Stoughton? You can browse all South Stoughton real estate or contact a Coldwell Banker agent to request more information.