This is a carousel with tiles that activate property listing cards. Use the previous and next buttons to navigate.
1/1
$640,000
This is a carousel with tiles that activate property listing cards. Use the previous and next buttons to navigate.
1/1
Property Description
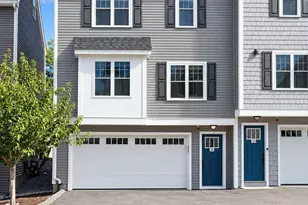
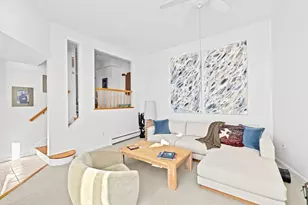
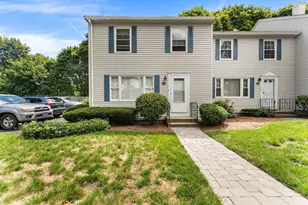
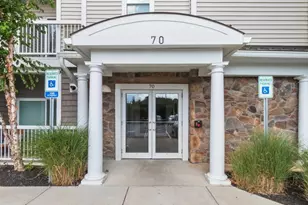
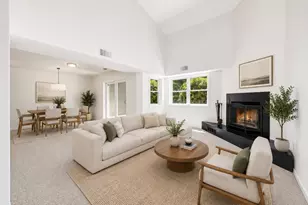
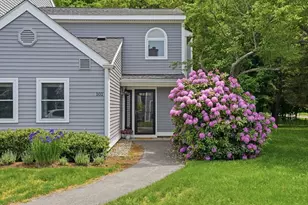
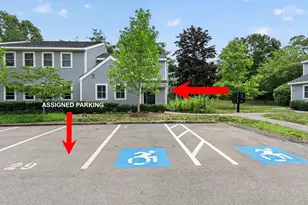
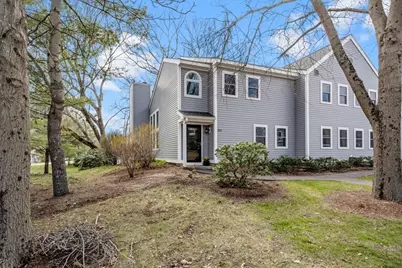
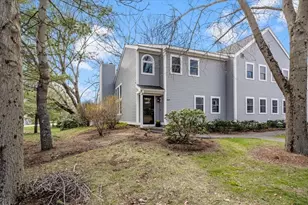
RARELY do any of the biggest units in this development become available. Not only is this 2 level town home one of the largest, but it's location in the development can't be beat. The one deeded parking spot is directly in front of the unit, and is across the street from the clubhouse & pool. The first floor offers more sunlight than most as it has 6 oversized windows on an entire wall. There is a floor to ceiling stone surround wood burning fireplace located in the living room creating charm. The dining room is adjacent to the living room but opens to the kitchen that has stainless appliances. There is a first floor office with built-ins and a half bath (that could be made a full bath). Laundry rounds off the first floor. The second floor has 2 spacious bedrooms each with their own full bath. See, it's all here, but it keeps getting better..the recent assessment was paid off in full, keeping it a low condo fee. Here is your opportunity to truly LOVE WHERE YOU LIVE!
Full Property Details
Full Property Details for 810 Tuckers Ln #810
General
- Sold For: $640,000
- HOA FEE: $646/month
- Taxes: $5,929 (2025)
- Status: Closed
- Type: Townhouse
- Source: MLSPin
- MLS ID: 73497697
- Added to Site: 97 day(s) ago
Interior
- Number of Rooms: 6
- Interior Features: Closet/Cabinets - Custom Built, Office, Foyer
- Fireplace: Yes
- Number of Fireplaces: 1
- Fireplace(s): Living Room
- Appliances: Range, Dishwasher, Refrigerator, Washer, Dryer
- Flooring: Wood, Tile, Carpet, Flooring - Wall to Wall Carpet, Flooring - Stone/Ceramic Tile
Rooms
Bathrooms
- Total Bathrooms: 3
- Full Bathrooms: 2
- Half Bathrooms: 1
- Main - Full Baths: 2
- Main - 1/2 Baths: 1
- Bathroom 1: Half Bathroom, First
- Bathroom 2: Full Bathroom, Tiled Bathroom with Shower Stall, Upg, Second
- Bathroom 3: Bathroom - Full, Bathroom - With Tub & Shower, Floor, Second
Bedrooms
- Total Bedrooms: 2
- Primary Bedroom: Yes, 12.00 x 12.00, Second, 144 Sq. Ft.
- Bedroom 2: Full Bathroom, Walk-In Closet(s), Wall-to-Wall Carpet, 16.00 x 14.00, Second, 224 Sq. Ft.
Other Rooms
- Living Room: Wood Flooring, Open Floorplan, 11.00 x 16.00, First, 176 Sq. Ft.
- Kitchen: Pantry, Stainless Steel Appliances, Storage, 7.00 x 5.00, First, 35 Sq. Ft.
- Dining Room: Wood Flooring, Exterior Access, Open Floorplan, 11.00 x 11.00, First, 121 Sq. Ft.
- Office: Closet/Cabinets - Custom Built, Flooring - Wall to Wall Carpet, 13.00 x 11.00, First, 143 Sq. Ft.
- Laundry: Laundry Closet
Exterior
- Exterior Features: Patio
Parking
- Total Spaces: 1
- Parking Features: Assigned, Deeded, Common, Guest
Location
- County: Plymouth
- Complex: Hingham Woods
- Building Name: Hingham Woods
- Driving Directions: GPS- Located across from the Club House
Community
- Assoc. Fees Include: Pool, Fitness Center, Clubroom, Clubhouse
- Pets Allowed: Yes
- Management Type: On-Site Professional Management
Heating & Cooling
- Air Conditioning: Yes
- Cooling Type: Central Air
- Heating Type: Forced Air
- Heating Fuel: Forced Air
Utilities
- Sewer: Other
- Water: Public
Structural Information
- Exterior Const.: Frame
- Basement: Yes
- Basement Desc.: N
- Roof: Shingle
- Stories/Levels: 2
- Square Feet: 1,357
- Sq. Ft. Source: Public Records
- Living Area: 1,357 Sq. Ft.
- Year Built: 1986
Water Features
- Water Front Desc.: Harbor, 1 to 2 Mile To Beach, Beach Ownership(Public)
Financial Considerations
- Price Per Sq. Ft.: $471.63
- Association Fee: $646
- Assoc Fee Freq.: Monthly
- Tax Amount: $5,929
- Tax Year: 2025
Disclosures and Reports
- Exclusions: Ask Agent
- Disclosures/Rstr.: One of the sellers is a registered MA realtor.
- Property ID: 1032225
Get Pre-Approved Today
Schools
Schools serving 810 Tuckers Ln #810
School District:Hingham School District
| Name | Grades | Distance |
|---|---|---|
Plymouth River Elementary School 200 High Street, Hingham, MA 02043 | K-5 | 2.4 mi |
Hingham Middle School 1103 Main Street, Hingham, MA 02043 | 6-8 | 4.5 mi |
Hingham High School 17 Union Street, Hingham, MA 02043 | 9-12 | 2.3 mi |
Disclaimer:
School attendance boundaries provided by ATTOM Data Solutions and are for reference only. Contact the school directly to verify enrollment eligibility.
Price & Sales History for 810 Tuckers Ln #810
Date
Details
Price
Change
Source
6/12/2026
Sold
$640,000
3.24%
MLS
4/08/2026
Listed
$619,900
—
MLS
Disclaimer: Historical sales information is derived from public records provided by the county offices. Information is not guaranteed and should be independently verified.
810 Tuckers Lane #810, Hingham, MA 02043 (MLS# 73497697) is a Townhouse property that was sold at $640,000 on June 12, 2026. This property was listed by Kerrin Rowley from our Hingham & Hull Office.Want to learn more about 810 Tuckers Lane #810? Do you have questions about finding other Townhouse real estate for sale in Hingham? You can browse all Hingham real estate or contact a Coldwell Banker agent to request more information.