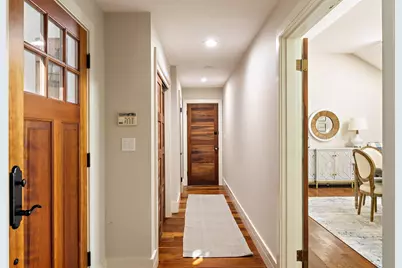

This is a carousel with tiles that activate property listing cards. Use the previous and next buttons to navigate.
$2,790,000 Just Listed
This is a carousel with tiles that activate property listing cards. Use the previous and next buttons to navigate.
Full Property Details for 8&10 Evergreen Ln
General
- Price: $2,790,000
- Taxes: $25,480 (2025)
- Status: Active
- Type: Single Family
- Source: MLSPin
- MLS ID: 73576027
- Updated: 9/11/2026
- Added to Site: 2 day(s) ago
Interior
- Number of Rooms: 10
- Interior Features: Bathroom - Half, Bathroom - Full, Bathroom, Exercise Room, Wet Bar
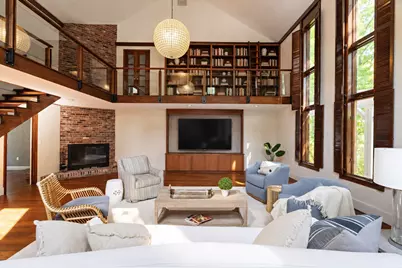
- Fireplace: Yes
- Number of Fireplaces: 3
- Fireplace(s): Family Room, Living Room
- Appliances: Gas Water Heater, Range, Dishwasher, Microwave, Refrigerator, Washer, Dryer, Wine Refrigerator
- Flooring: Tile, Carpet, Marble, Hardwood, Flooring - Wall to Wall Carpet, Flooring - Stone/Ceramic Tile
Rooms
Bathrooms
- Total Bathrooms: 6
- Full Bathrooms: 4
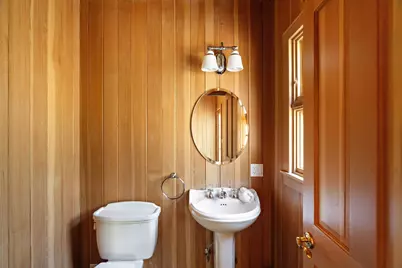
- Half Bathrooms: 2
- Main - Full Baths: 4
- Main - 1/2 Baths: 2
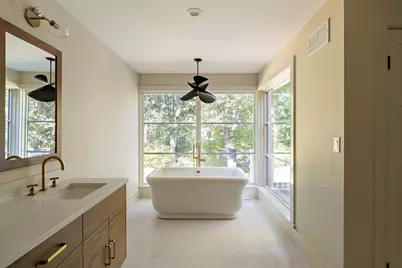
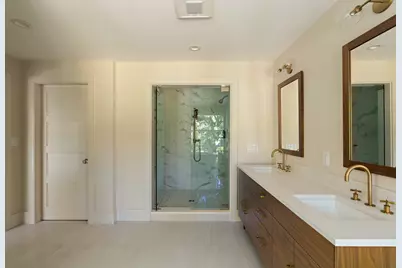
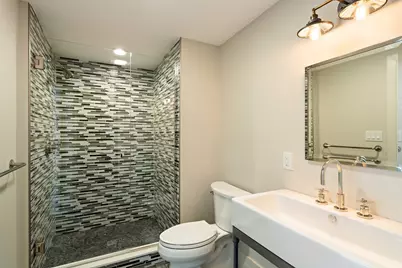
- Bathroom 1: Full Bathroom, Custom-Built Closet/Cabinets, Stone/Ceramic Tile Flooring, Window(s) - Picture, Stone/Gra, 19.00 x 11.00, First, 209 Sq. Ft.
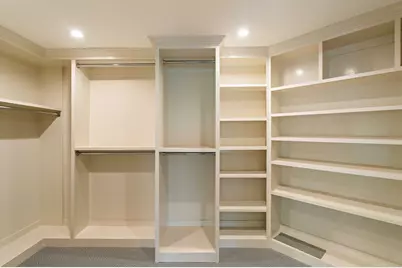
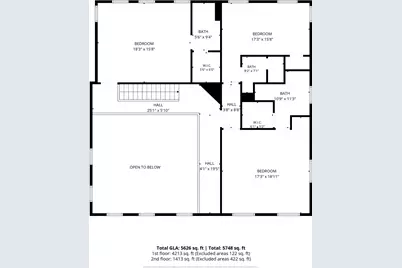
- Bathroom 2: Full Bathroom, Walk-In Closet(s), Stone/Ceramic Tile, 10.00 x 11.00, Second, 110 Sq. Ft.
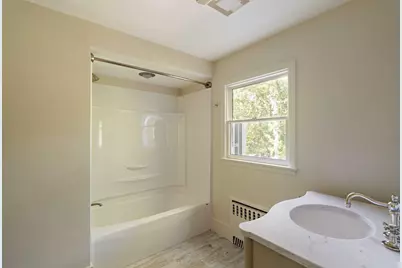
- Bathroom 3: Bathroom - Full, Flooring - Stone/Ceramic Tile, 9.00 x 5.00, Second, 45 Sq. Ft.
Bedrooms
- Total Bedrooms: 4
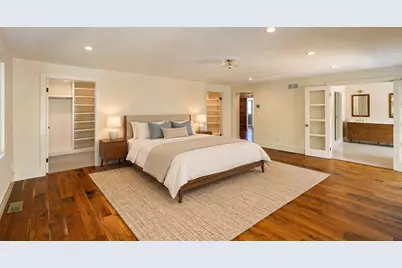
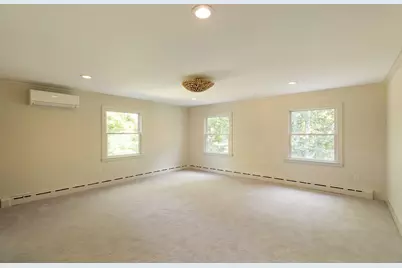
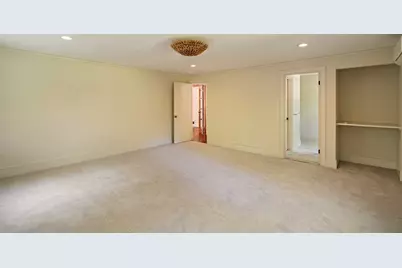
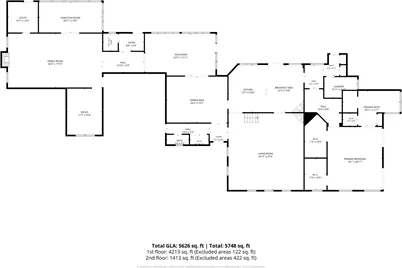
- Primary Bedroom: Yes, 21.00 x 18.00, First, 378 Sq. Ft.
- Bedroom 2: Full Bathroom, Walk-In Closet(s), Wall-to-Wall Carpet, 17.00 x 18.00, Second, 306 Sq. Ft.
- Bedroom 3: Full Bathroom, Walk-In Closet(s), Wall-to-Wall Carpet, 18.00 x 15.00, Second, 270 Sq. Ft.
- Bedroom 4: Full Bathroom, Wall-to-Wall Carpet, 17.00 x 15.00, Second, 255 Sq. Ft.
Other Rooms
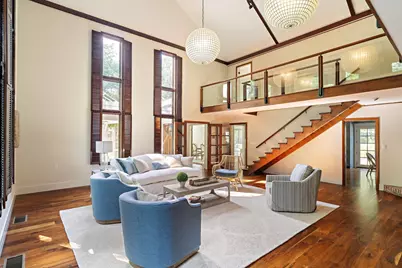
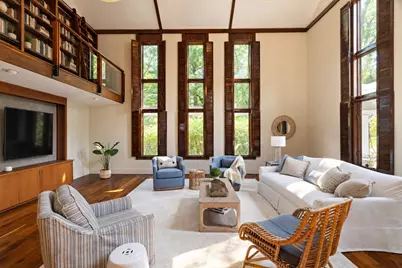
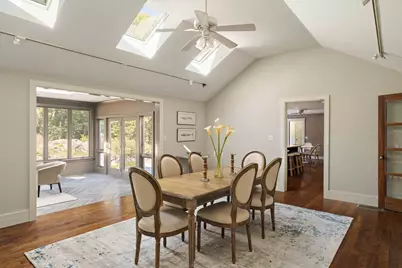
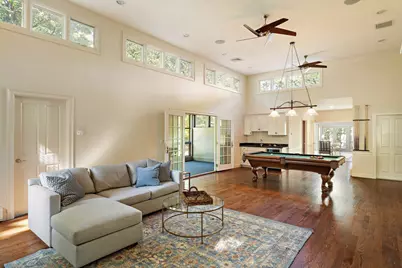
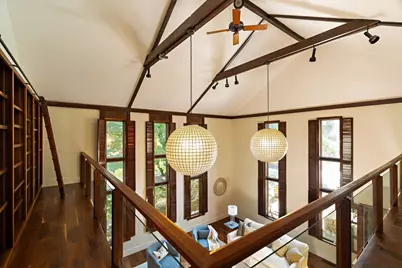
- Living Room: Cathedral Ceiling(s), Ceiling Fan(s), Custom-Built Closet/Cabinets, Hardwood Flooring, 24.00 x 25.00, First, 600 Sq. Ft.
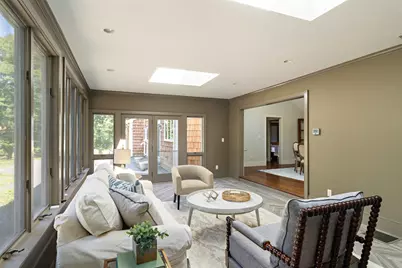
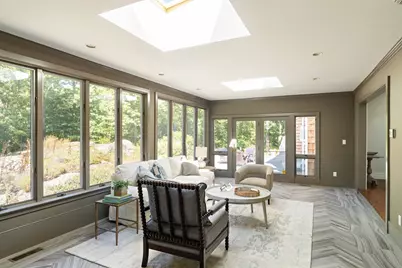
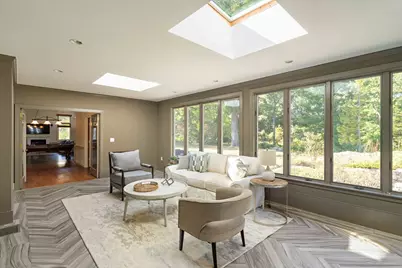
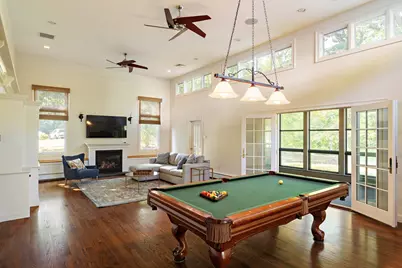
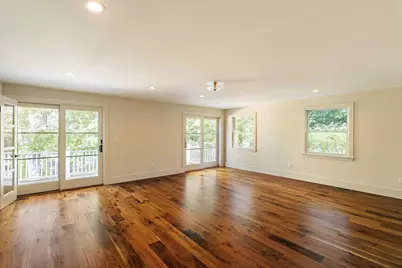
- Family Room: Vaulted Ceiling(s), Hardwood Flooring, Wet Bar, 33.00 x 17.00, First, 561 Sq. Ft.
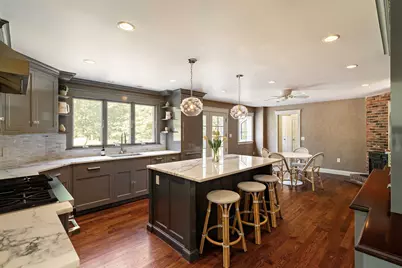
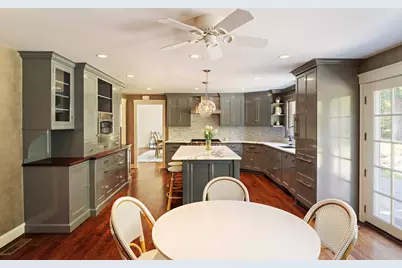
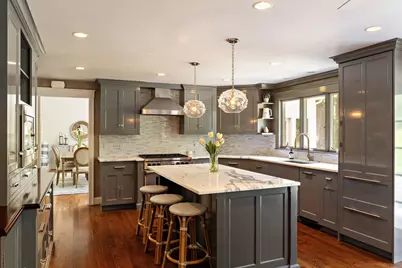
- Kitchen: Hardwood Flooring, Dining Area, Stone/Granite/Solid Countertops, French Doors, Kitchen Island, Exterior Access, 25.00 x 16.00, First, 400 Sq. Ft.
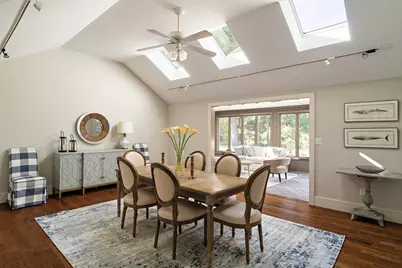
- Dining Room: Hardwood Flooring, Open Floorplan, 20.00 x 15.00, First, 300 Sq. Ft.
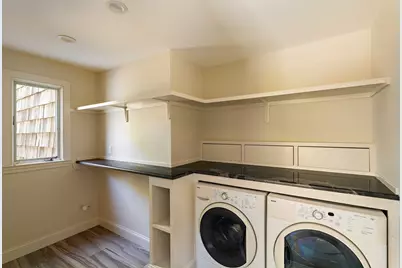
- Laundry: First Floor
Additional Information
- Year Round: Yes
Exterior
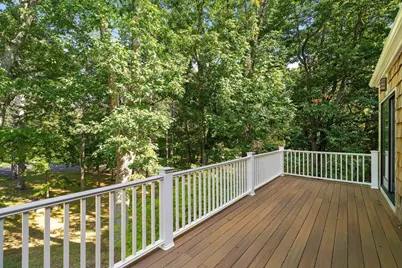
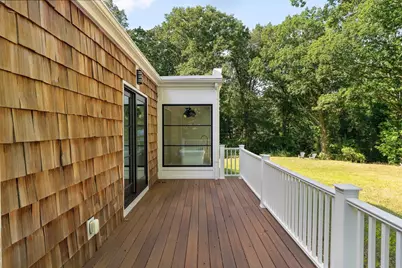
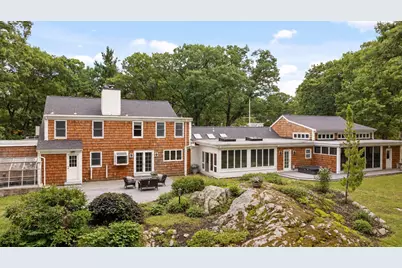
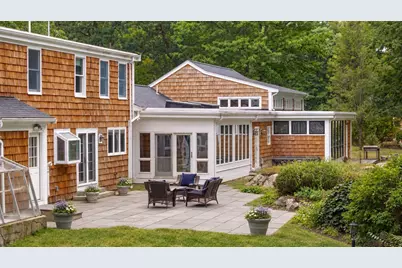
- Exterior Features: Porch, Deck - Composite, Patio, Hot Tub/Spa, Greenhouse, Professional Landscaping
- Color: Natural
Parking
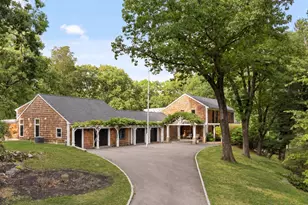
- Garage: Yes
- Attached garage: Yes
- Garage Spaces: 3
- Total Spaces: 8
- Parking Features: Attached, Garage Door Opener, Paved Drive, Paved
Location
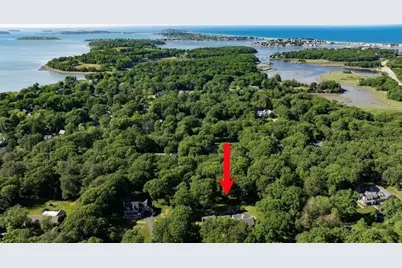
- Area: World's End
- County: Plymouth
- Driving Directions: Martin’s Lane to Evergreen Lane.
School Information
- Elementary School: East School
- Middle School: Hingham Middle
- High School: Hingham High
Heating & Cooling
- Air Conditioning: Yes
- Cooling Type: Central Air, Ductless
- Cooling Zones: 4
- Heating Type: Baseboard, Natural Gas
- Heating Fuel: Baseboard, Natural Gas
- Heating Zones: 6
Utilities
- Sewer: Private Sewer
- Water: Public
Structural Information
- Architectural Style: Contemporary
- Exterior Const.: Frame
- Basement: Yes
- Basement Desc.: Full
- Roof: Shingle
- Drive-In Doors: French Doors
- Square Feet: 5,626
- Sq. Ft. Source: Measured
- Year Built: 1963
Additional Structures
- Other Structures: Greenhouse
Lot Features
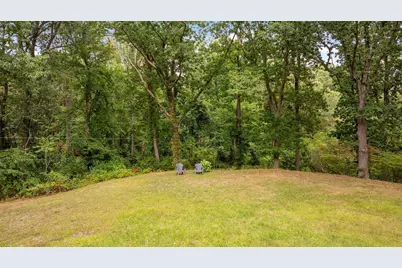
- Lot Size (Acres): 3.8
- Lot Dimensions: 3.8
- Frontage: Public
- Lot Features: Cleared
Water Features
- Water Front Desc.: Harbor, Ocean, Walk to, 1/2 to 1 Mile To Beach, Beach Ownership(Public)
Financial Considerations
- Price Per Sq. Ft.: $495.91
- Tax Amount: $25,480
- Tax Year: 2025
- Terms: Seller Will Participate
Disclosures and Reports
- Exclusions: Globe Pendant Kitchen Island Lights Excluded In Sale.
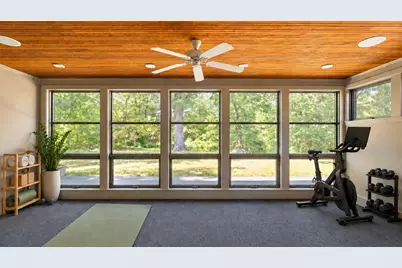
- Disclosures/Rstr.: Room off Billiard Room is unheated.
- Property ID: M:41 B:0 L:40
Price & Sales History for 8&10 Evergreen Ln
Tax History for 8&10 Evergreen Ln
Estimate the Cost for 8&10 Evergreen Ln
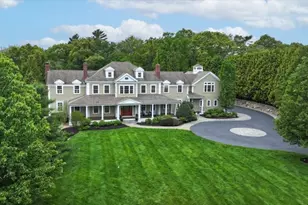
8&10 Evergreen Ln, Hingham, MA 02043 (MLS# 73576027) is a Single Family property with 4 bedrooms, 4 full bathrooms and 2 partial bathrooms. 8&10 Evergreen Ln is currently listed for $2,790,000 and was received on September 11, 2026. This property is listed by Tara Coveney from our Hingham & Hull Office.Want to learn more about 8&10 Evergreen Ln? Do you have questions about finding other Single Family real estate for sale in Hingham? You can browse all Hingham real estate or contact a Coldwell Banker agent to request more information.