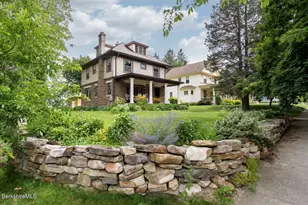
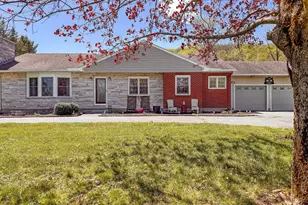
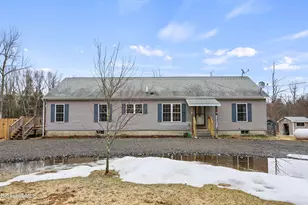
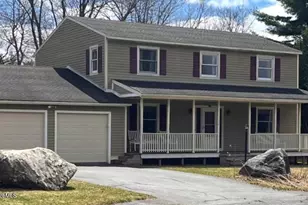
This is a carousel with tiles that activate property listing cards. Use the previous and next buttons to navigate.
1/46
$475,046 Just Listed
This is a carousel with tiles that activate property listing cards. Use the previous and next buttons to navigate.
1/46
Property Description
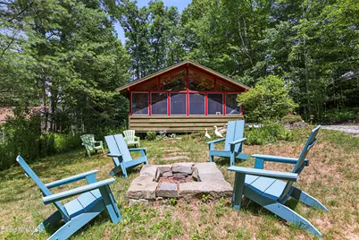
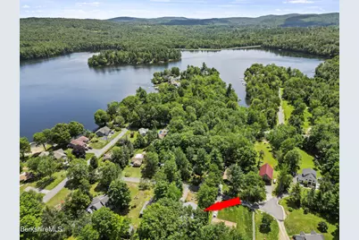
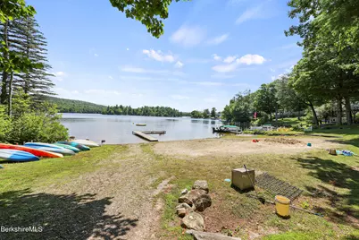
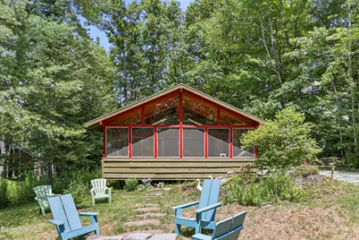
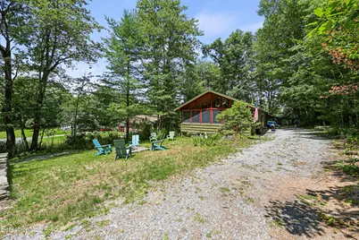
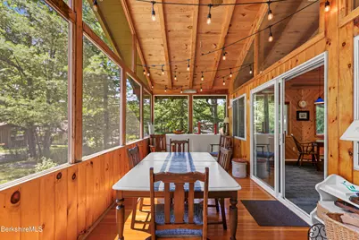
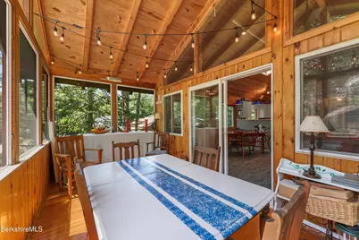
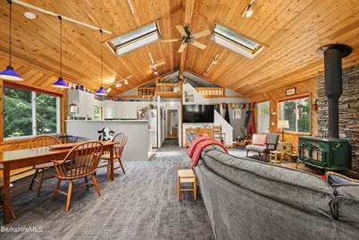
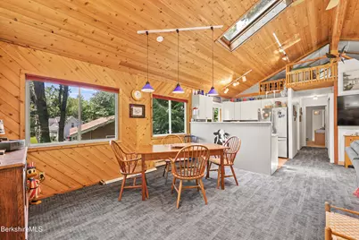
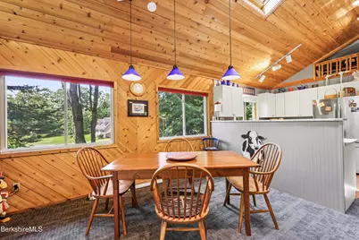
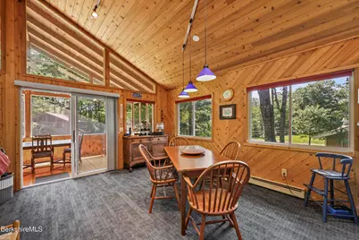
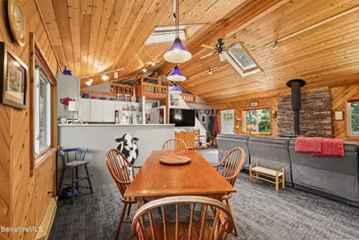
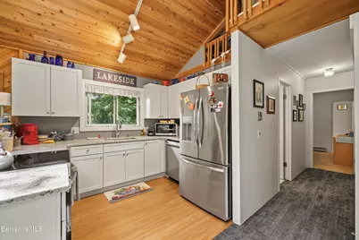
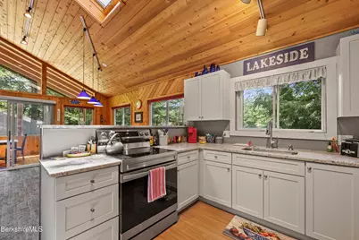
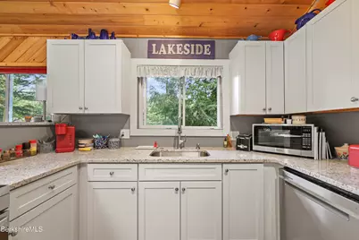
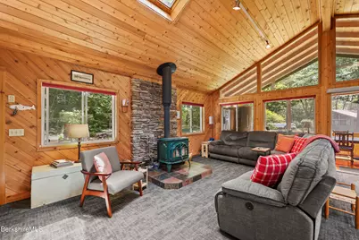
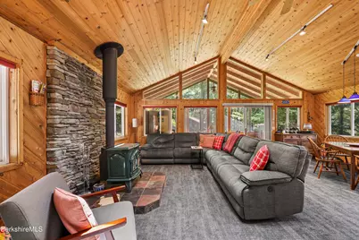
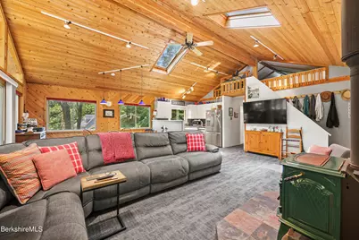
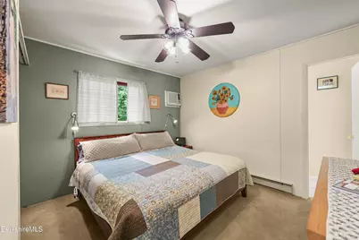
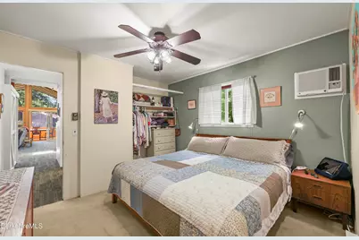
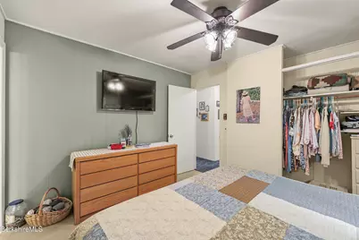
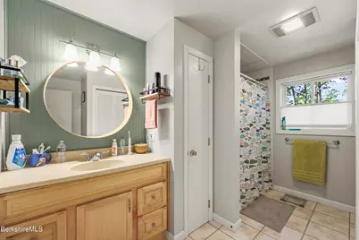
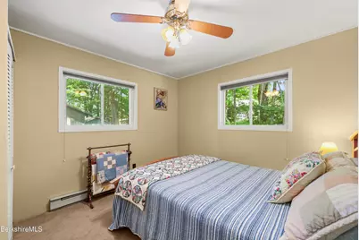
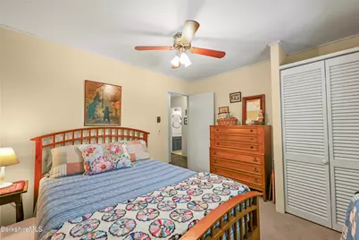
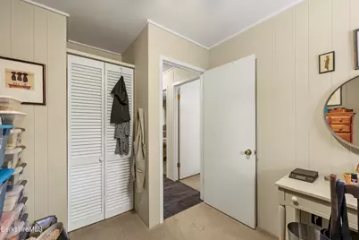
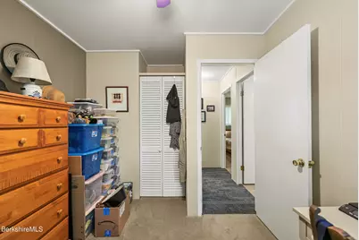
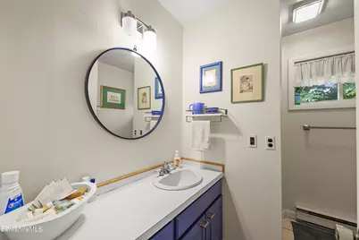
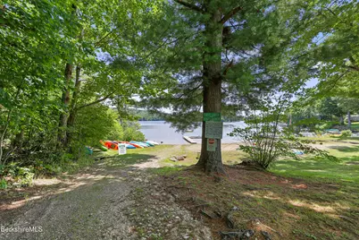
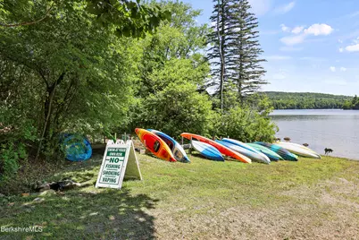
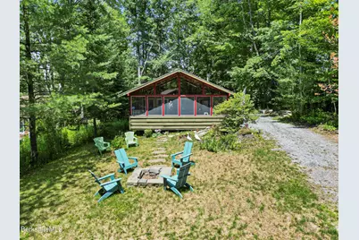
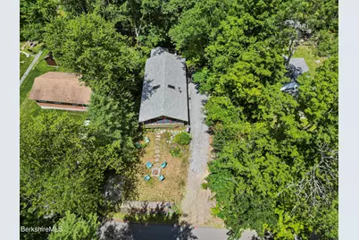
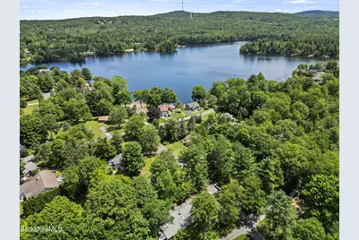
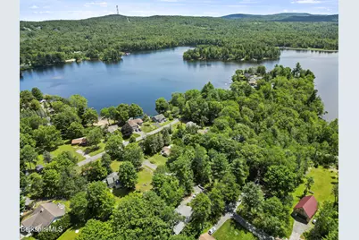
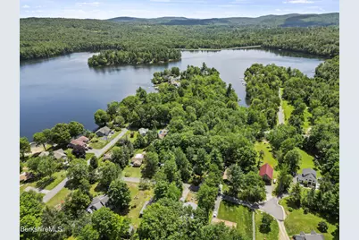
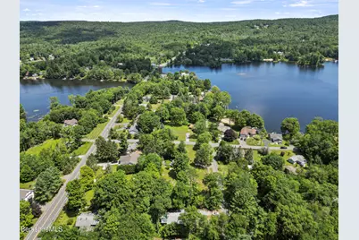
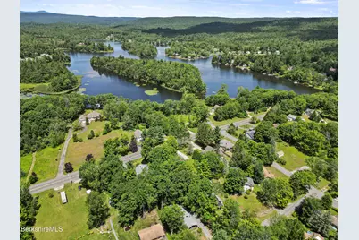
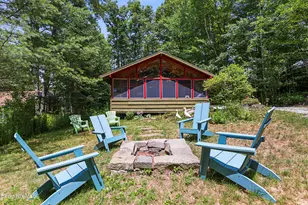
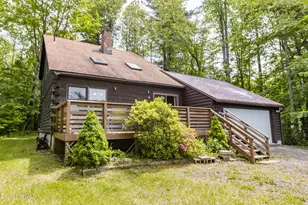
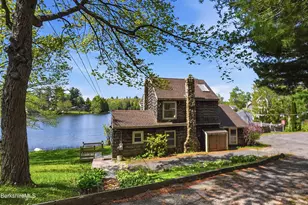
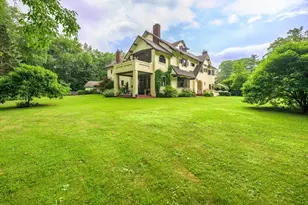
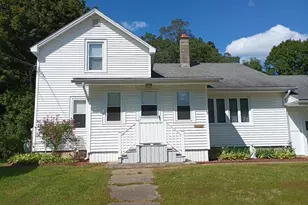
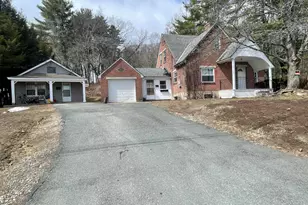
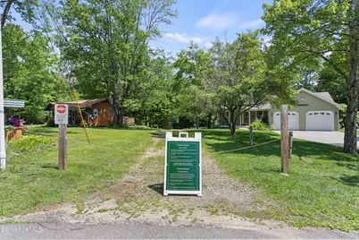
Beautifully renovated from 2020-2025, this 3-bedroom, 2-bath Ashmere Lake cottage offers an ideal blend of modern updates and timeless lake-house appeal. The open living, kitchen, and dining layout provides bright, flexible space, complemented by an enclosed front porch for additional seasonal enjoyment. Located just a short walk to the private association beach, this property also features an indoor wood stove and an inviting outdoor firepit area, making it a perfect year-round or seasonal getaway.
Full Property Details
Full Property Details for 46 Linden Ln
General
- Price: $475,046
- Taxes: $2,906 (2025)
- Status: Active
- Type: Single Family
- Source: 1109
- MLS ID: 250313
- Updated: 7/23/2026
- Added to Site: 5 day(s) ago
Interior
- Number of Rooms: 5
- Interior Features: Cable Available, Cathedral Ceilings, Granite Counter, Skylight(s)
- Appliances: Dishwasher, Dryer, Microwave, Range, Refrigerator, Washer
- Flooring: Carpet, Ceramic Tile, Laminate
Rooms
Bathrooms
- Total Bathrooms: 2
- Full Bathrooms: 2
Bedrooms
- Total Bedrooms: 3
Exterior
- Exterior Features: Trash Private, Porch, Outbuilding
Parking
- Parking Features: Off Street
- Other Parking Type: Off Street
Location
- Area: Middle Registry
Heating & Cooling
- Air Conditioning: Yes
- Cooling Type: Electric
- Heating Type: Electric
Utilities
- Sewer: Public Sewer
- Water: Private
Structural Information
- Architectural Style: Cottage
- Roof: Asphalt Shingles
- Square Feet: 1,404
- Year Built: 1965
- Year Built Source: Assessor
- Property Condition: Updated/Remodeled
Lot Features
- Lot Size (Acres): 0.27
- Lot Size (Sq. Ft.): 11,761
- Lot Dimensions: 80 x 150
- Zoning: Residential
Water Features
- Water Front: Yes
- Water Front Desc.: Private Beach, Lake Access, Lake, Close to Water
Financial Considerations
- Tax Amount: $2,906
- Tax Year: 2025
Disclosures and Reports
- Property ID: M: 114 L: 070
Listed by Ashmere Realty, Inc., Barbara Osborne

Get Pre-Approved Today
Schools
Schools serving 46 Linden Ln
School District:Central Berkshire School District
| Name | Grades | Distance |
|---|---|---|
Kittredge Elementary School, Hinsdale, MA 80 Maple Street, Hinsdale, MA 01235 | PK-5 | 1.8 mi |
Nessacus Regional Middle School 35 Fox Road, Dalton, MA 01226 | 6-8 | 3.2 mi |
Wahconah Regional High School 150 Windsor Rd, Dalton, MA 01226 | 9-12 | 3.4 mi |
Disclaimer:
School attendance boundaries provided by ATTOM Data Solutions and are for reference only. Contact the school directly to verify enrollment eligibility.
Price & Sales History for 46 Linden Ln
Date
Details
Price
Change
Source
7/22/2026
Listed
$475,046
630.84%
MLS
11/30/1998
Sold
$65,000
—
Public Record
Disclaimer: Historical sales information is derived from public records provided by the county offices. Information is not guaranteed and should be independently verified.
Tax History
Tax History for 46 Linden Ln
Year
Property Taxes
Change
Tax Assessment
Change
2025
$2,906
3%
$260,600
2%
2024
$2,808
-2%
$255,500
20%
2023
$2,868
2%
$212,600
3%
2022
$2,815
24%
$206,100
30%
2021
$2,268
24%
$158,300
14%
2020
$1,831
-9%
$138,600
-10%
2019
$2,022
8%
$153,300
15%
2017
$1,875
5%
$133,100
—
2016
$1,784
-4%
$133,100
-15%
2015
$1,852
-7%
$156,700
—
2014
$2,001
—
$156,700
—
Disclaimer: Historical tax information is derived from public records provided by the county offices. Information is not guaranteed and should be independently verified.
Estimate the Cost
Estimate the Cost for 46 Linden Ln
46 Linden Ln, Hinsdale, MA 01235 (MLS# 250313) is a Single Family property with 3 bedrooms and 2 full bathrooms. 46 Linden Ln is currently listed for $475,046 and was received on July 22, 2026. Want to learn more about 46 Linden Ln? Do you have questions about finding other Single Family real estate for sale in Hinsdale? You can browse all Hinsdale real estate or contact a Coldwell Banker agent to request more information.