This is a carousel with tiles that activate property listing cards. Use the previous and next buttons to navigate.
1/40
$675,000 Sale Pending
This is a carousel with tiles that activate property listing cards. Use the previous and next buttons to navigate.
1/40
Property Description
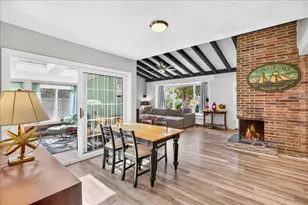
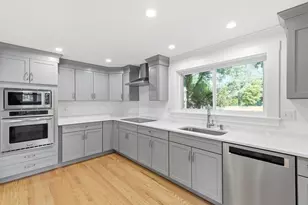
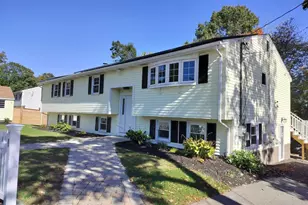
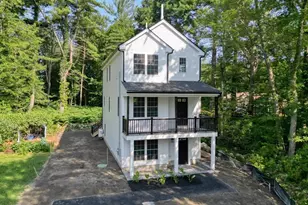
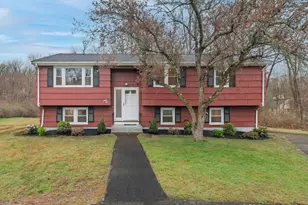
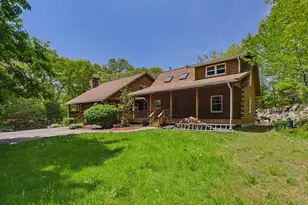
Multiple offers in hand.Rarely available, this beautifully updated 3-bedroom, 2-bath split-level home offers exceptional privacy on a secluded 1-acre lot abutting conservation land, yet remains just minutes from Route 24, shopping, schools, & the commuter rail. Built in 2009, the young home features an open-concept main level with an updated kitchen showcasing new quartz countertops, a large center island, & abundant natural light. The upper levels boast real hardwood floors throughout, while both bathrooms have been tastefully renovated with modern finishes. The finished walk-out lower level provides flexible living space and includes a custom speakeasy-style bar, perfect for entertaining. Outside, enjoy multiple garden areas, a fire pit, two storage sheds, and a peaceful backyard retreat surrounded by nature. Complete with central air, gas heat, and numerous recent upgrades, this move-in-ready home combines privacy, comfort, and convenience.
Full Property Details
Full Property Details for 456 South St
General
- Price: $675,000
- Taxes: $8,000 (2025)
- Status: Pending
- Type: Single Family
- Source: MLSPin
- MLS ID: 73529387
- Updated: 6/23/2026
- Added to Site: 47 day(s) ago
Interior
- Number of Rooms: 7
- Interior Features: Lighting - Pendant, Lighting - Overhead, Bonus Room
- Appliances: Gas Water Heater, Range, Dishwasher, Microwave, Refrigerator
- Flooring: Tile, Laminate, Hardwood
Rooms
Bathrooms
- Total Bathrooms: 2
- Full Bathrooms: 2
- Main - Full Baths: 2
- Bathroom 1: Full Bathroom, Tiled Bathroom with Tub and Shower, Ceiling Fan(s), Stone/Ceramic Tile Flooring, 8.00 x 12.00, Second, 96 Sq. Ft.
- Bathroom 2: Full Bathroom, Bathroom Double Vanity/Double Sink, T, 8.00 x 9.00, Basement, 72 Sq. Ft.
Bedrooms
- Total Bedrooms: 3
- Primary Bedroom: 12.00 x 15.00, Second, 180 Sq. Ft.
- Bedroom 2: Closet, Hardwood Flooring, 9.00 x 11.00, Second, 99 Sq. Ft.
- Bedroom 3: Closet, Hardwood Flooring, 9.00 x 12.00, Second, 108 Sq. Ft.
Other Rooms
- Living Room: Cathedral Ceiling(s), Ceiling Fan(s), Hardwood Flooring, Handicap Accessible, Exterior Access, Open Floorplan, 14.00 x 15.00, Main, First, 210 Sq. Ft.
- Family Room: Full Bathroom, Walk-In Closet(s), Laminate Flooring, Exterior Access, Recessed Lighting, Slider, 14.00 x 20.00, Basement, 280 Sq. Ft.
- Kitchen: Hardwood Flooring, Stone/Granite/Solid Countertops, Upgraded Countertops, Handicap Accessible, Kitchen Island, Exterior Access, Open Floorplan, Stainless Steel Appliances, Gas Stove, Lighting - Pendant, Lighting - Overhead, 12.00 x 13.00, Main, First, 156 Sq. Ft.
- Laundry: In Basement
Additional Information
- Year Round: Yes
Exterior
- Exterior Features: Patio, Rain Gutters, Storage, Garden
- Color: Grey
Parking
- Total Spaces: 6
- Parking Features: Paved Drive, Off Street, Paved
Location
- County: Norfolk
- Driving Directions: Rt 37 to South St, please be mindful when parking not to block others in.
Heating & Cooling
- Air Conditioning: Yes
- Cooling Type: Central Air
- Cooling Zones: 1
- Heating Type: Forced Air, Natural Gas
- Heating Fuel: Forced Air, Natural Gas
- Heating Zones: 1
Utilities
- Sewer: Public Sewer
- Water: Public
- Utility Description: Connection for Gas Range
Structural Information
- Architectural Style: Split Entry
- Exterior Const.: Frame
- Basement: Yes
- Basement Desc.: Full, Finished, Walk-Out Access, Interior Entry
- Roof: Shingle
- Square Feet: 2,034
- Sq. Ft. Source: Measured
- Year Built: 2009
Lot Features
- Lot Size (Acres): 1.01
- Lot Dimensions: 1.01
- Frontage: Public
- Lot Features: Wooded, Gentle Sloping, Level
Financial Considerations
- Price Per Sq. Ft.: $331.86
- Tax Amount: $8,000
- Tax Year: 2025
- Terms: Contract
Disclosures and Reports
- Exclusions: Washer/Dryer And Basement Fridge All Negotiable.
- Disclosures/Rstr.: Contingent upon seller finding and securing suitable housing- actively looking.
- Property ID: M:39 L:068020, 4708931
Buyer's Brokerage Compensation: Contact Listing Agent
Not binding unless confirmed by separate agreement among applicable parties.
Get Pre-Approved Today
Schools
Schools serving 456 South St
School District:Holbrook School District
| Name | Grades | Distance |
|---|---|---|
John F. Kennedy Elementary School, Holbrook, MA 245 South Franklin Street, Holbrook, MA 02343 | PK-5 | 1.1 mi |
Holbrook Jr Sr High School 245 South Franklin Street, Holbrook, MA 02343 | 6-12 | 1.1 mi |
Disclaimer:
School attendance boundaries provided by ATTOM Data Solutions and are for reference only. Contact the school directly to verify enrollment eligibility.
Price & Sales History for 456 South St
Date
Details
Price
Change
Source
6/04/2026
Listed
$675,000
68.75%
MLS
7/18/2019
Sold
$400,000
—
Public Record
Disclaimer: Historical sales information is derived from public records provided by the county offices. Information is not guaranteed and should be independently verified.
Tax History
Tax History for 456 South St
Year
Property Taxes
Change
Tax Assessment
Change
2025
$80
-99%
$607,000
7%
2024
$7,645
-8%
$568,800
5%
2023
$8,307
11%
$540,100
19%
2022
$7,482
6%
$453,700
10%
2021
$7,083
-4%
$411,300
3%
2020
$7,361
5%
$400,700
11%
2019
$7,002
1%
$359,800
7%
2018
$6,949
-1%
$336,200
—
2017
$6,993
16%
$334,600
9%
2016
$6,049
6%
$308,000
3%
2015
$5,690
4%
$298,200
2%
2014
$5,485
4%
$292,200
—
2013
$5,292
—
$292,200
—
Disclaimer: Historical tax information is derived from public records provided by the county offices. Information is not guaranteed and should be independently verified.
Estimate the Cost
Estimate the Cost for 456 South St
456 South St, Holbrook, MA 02343 (MLS# 73529387) is a Single Family property with 3 bedrooms and 2 full bathrooms. 456 South St is currently listed for $675,000 and was received on June 04, 2026. This property is listed by Stacy Howe from our Easton Office.Want to learn more about 456 South St? Do you have questions about finding other Single Family real estate for sale in Holbrook? You can browse all Holbrook real estate or contact a Coldwell Banker agent to request more information.