This is a carousel with tiles that activate property listing cards. Use the previous and next buttons to navigate.
1/1
$535,000
This is a carousel with tiles that activate property listing cards. Use the previous and next buttons to navigate.
1/1
Property Description
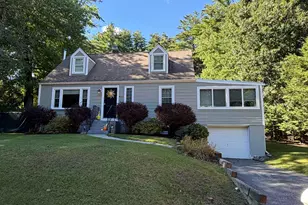
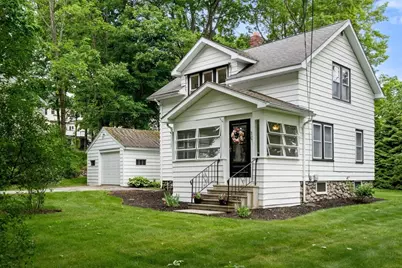
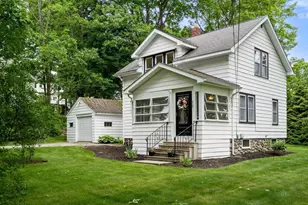
**An exceptional opportunity to own a charming home on a stunning corner lot in one of Holden's most admired neighborhoods, as the seller is ready to begin their next chapter. Thoughtfully updated while preserving its character, this home features a fully enclosed sun porch, refinished hardwood floors, a large updated kitchen, 2 updated baths, dining room with built-ins, beautiful wood details throughout, and generous closet space. A unique highlight is the second floor, offering 2 bedrooms plus 2 additional flexible rooms-a rare and valuable feature that expands the home's functionality and contributes to its spacious feel. The level, generous corner lot provides plenty of outdoor space to enjoy and make your own, with room to add on if desired. Surrounded by mature trees and beautiful homes, this property offers a peaceful neighborhood setting just minutes from major routes, Holden Center, schools, shopping, dining and parks. Truly a must-see!**
Full Property Details
Full Property Details for 107 Winter Hill Rd
General
- Sold For: $535,000
- Taxes: $5,507 (2026)
- Status: Closed
- Type: Single Family
- Source: MLSPin
- MLS ID: 73530786
- Added to Site: 64 day(s) ago
Interior
- Number of Rooms: 7
- Interior Features: Lighting - Overhead, Bonus Room, Office, Sun Room
- Appliances: Water Heater, Range, Dishwasher, Microwave, Refrigerator, Washer, Dryer
- Flooring: Tile, Hardwood, Flooring - Hardwood, Flooring - Wood
Rooms
Bathrooms
- Total Bathrooms: 2
- Full Bathrooms: 1
- Half Bathrooms: 1
- Main Floor Baths: 1
- Main - Full Baths: 1
- Main - 1/2 Baths: 1
- Bathroom 1: Half Bathroom, Stone/Ceramic Tile Flooring, Lighting - Sconce, Lighting - Overhead, 4.50 x 6.80, Main, First, 30 Sq. Ft.
- Bathroom 2: Full Bathroom, Bathroom with Tub and Shower, Stone/C, 4.10 x 7.10, Second, 29 Sq. Ft.
Bedrooms
- Total Bedrooms: 2
- Primary Bedroom: 9.08 x 13.58, Second, 123 Sq. Ft.
- Bedroom 2: Walk-In Closet(s), Hardwood Flooring, Lighting - Overhead, 10.17 x 9.75, Second, 99 Sq. Ft.
Other Rooms
- Living Room: Ceiling Fan(s), Hardwood Flooring, Chair Rail, Exterior Access, Lighting - Overhead, Beadboard, 13.33 x 11.75, Main, First, 156 Sq. Ft.
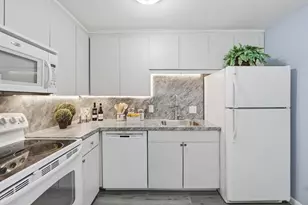
- Kitchen: Hardwood Flooring, Stone/Granite/Solid Countertops, Breakfast Bar/Nook, Upgraded Cabinets, Chair Rail, Exterior Access, Recessed Lighting, Beadboard, Decorative Molding, 11.33 x 23.20, Main, First, 262 Sq. Ft.
- Dining Room: Custom-Built Closet/Cabinets, Hardwood Flooring, Chair Rail, Lighting - Pendant, Beadboard, 9.92 x 10.92, Main, First, 108 Sq. Ft.
- Office: Flooring - Hardwood, Lighting - Overhead, 8.33 x 7.33, Second, 61 Sq. Ft.
- Laundry: In Basement
Exterior
- Exterior Features: Porch - Enclosed, Rain Gutters, Screens, Stone Wall
- Color: White
Parking
- Garage: Yes
- Garage Spaces: 1
- Total Spaces: 7
- Parking Features: Detached, Garage Faces Side, Paved Drive, Off Street, Paved
Location
- County: Worcester
- Subdivision: Winter Hill
- Driving Directions: Salisbury to Newell Rd. to Winter Hill Rd.
School Information
- Elementary School: Dawson Elementary
- Middle School: Mountview Middle
- High School: Wachusett High
Heating & Cooling
- Air Conditioning: Yes
- Cooling Type: Window Unit(s)
- Cooling Zones: 2
- Heating Type: Steam, Oil
- Heating Fuel: Steam, Oil
Utilities
- Sewer: Public Sewer
- Water: Public
Structural Information
- Architectural Style: Cape, Contemporary
- Basement: Yes
- Basement Desc.: Full, Interior Entry, Concrete, Unfinished
- Foundation Size: 624
- Roof: Shingle
- Square Feet: 1,124
- Sq. Ft. Source: Public Records
- Living Area: 1,124 Sq. Ft.
- Year Built: 1934
Lot Features
- Lot Size (Acres): 0.46
- Lot Dimensions: .46
- Frontage: Public
- Street/Road Desc.: Paved
- Lot Features: Corner Lot, Level
Financial Considerations
- Price Per Sq. Ft.: $475.98
- Tax Amount: $5,507
- Tax Year: 2026
Disclosures and Reports
- Property ID: M:0237 B:0003 L:0000, 1544474
Get Pre-Approved Today
Schools
Schools serving 107 Winter Hill Rd
School District:Wachusett School District
| Name | Grades | Distance |
|---|---|---|
Dawson Elementary School 155 Salisbury Street, Holden, MA 01520 | K-5 | 1.7 mi |
Mountview Middle School 270 Shrewsbury Street, Holden, MA 01520 | 6-8 | 1.4 mi |
Wachusett Regional High School 1401 Main Street, Holden, MA 01520 | 9-12 | 3.2 mi |
Disclaimer:
School attendance boundaries provided by ATTOM Data Solutions and are for reference only. Contact the school directly to verify enrollment eligibility.
Price & Sales History for 107 Winter Hill Rd
Date
Details
Price
Change
Source
7/29/2026
Sold
$535,000
1.92%
MLS
6/22/2026
Price Reduced
$524,900
-4.56%
MLS
6/05/2026
Listed
$550,000
—
MLS
Disclaimer: Historical sales information is derived from public records provided by the county offices. Information is not guaranteed and should be independently verified.
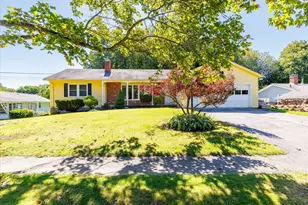
107 Winter Hill Rd, Holden, MA 01520 (MLS# 73530786) is a Single Family property that was sold at $535,000 on July 29, 2026. This property was listed by Cynthia Klocek from our Central Mass Regional Office.Want to learn more about 107 Winter Hill Rd? Do you have questions about finding other Single Family real estate for sale in Holden? You can browse all Holden real estate or contact a Coldwell Banker agent to request more information.