
This is a carousel with tiles that activate property listing cards. Use the previous and next buttons to navigate.
1/1
$997,000
This is a carousel with tiles that activate property listing cards. Use the previous and next buttons to navigate.
1/1
Property Description
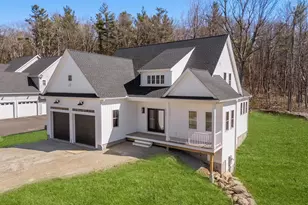
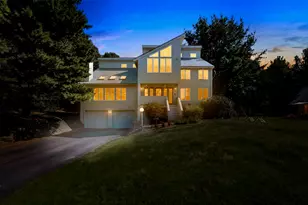
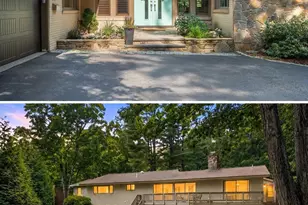
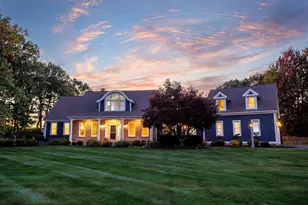
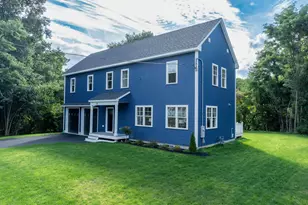
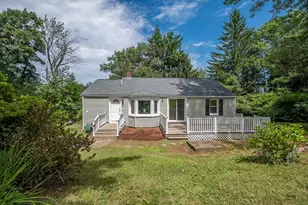
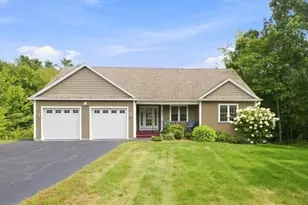
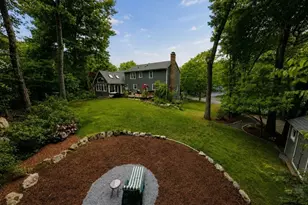
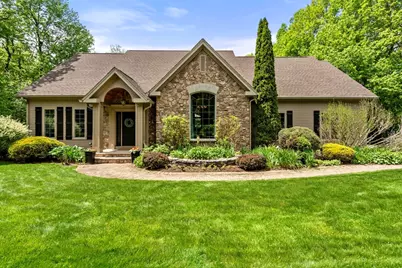
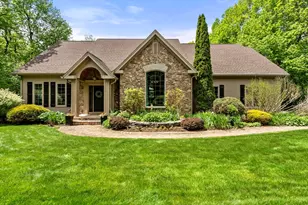
Quality construction meets comfort and accessibility in this exceptional ranch-style home! Thoughtfully designed with handicap accessibility, this sun-filled residence offers 4 bedrooms and 3.5 baths, blending functionality with elegant living. The gourmet kitchen is a chef's dream, featuring an induction cooktop, double ovens, stainless steel appliances, and abundant workspace. White Oak hardwood floors flow throughout the main living areas, while oversized windows flood the home with natural light. The flexible floor plan includes a spacious second-floor retreat with a game room, additional bedroom, and full bath-ideal for guests, multigenerational living, or a private getaway. Set on a gorgeous, private lot, the property is surrounded by stunning gardens and vibrant perennials, creating a peaceful outdoor oasis. A rare combination of quality craftsmanship, accessibility, and beautiful surroundings!
Full Property Details
Full Property Details for 30 Cimarron Ln
General
- Sold For: $997,000
- Taxes: $13,089 (2025)
- Status: Closed
- Type: Single Family
- Source: MLSPin
- MLS ID: 73522514
- Added to Site: 98 day(s) ago
Interior
- Number of Rooms: 9
- Interior Features: Bathroom - Full, Bathroom - With Shower Stall, Cathedral Ceiling(s), Countertops - Stone/Granite/Solid, Bathroom, Office, Walk-Up Attic
- Fireplace: Yes
- Number of Fireplaces: 1
- Fireplace(s): Living Room
- Appliances: Water Heater, Oven, Dishwasher, Disposal, Range, Refrigerator, Range Hood
- Flooring: Tile, Carpet, Hardwood, Flooring - Stone/Ceramic Tile, Flooring - Hardwood
Rooms
Bathrooms
- Total Bathrooms: 4
- Full Bathrooms: 3
- Half Bathrooms: 1
- Main Floor Baths: 1
- Main - Full Baths: 3
- Main - 1/2 Baths: 1
- Bathroom 1: Full Bathroom, Bathroom Double Vanity/Double Sink, Tiled Bathroom with Shower Stall, Tiled Bathroom wit, First
- Bathroom 2: Full Bathroom, Bathroom with Tub and Shower, Linen C, Main, First
- Bathroom 3: Bathroom - Half, Flooring - Stone/Ceramic Tile, Drye, First
Bedrooms
- Total Bedrooms: 4
- Primary Bedroom: Yes, First
- Bedroom 2: Closet, Hardwood Flooring, First
- Bedroom 3: Closet, Hardwood Flooring, First
- Bedroom 4: Closet, Wall-to-Wall Carpet, Recessed Lighting, Second
Other Rooms
- Living Room: Cathedral Ceiling(s), Hardwood Flooring, Exterior Access, Open Floorplan, First
- Family Room: Full Bathroom, Vaulted Ceiling(s), Wall-to-Wall Carpet, Attic Access, Recessed Lighting, Second
- Kitchen: Stone/Ceramic Tile Flooring, Dining Area, Pantry, Stone/Granite/Solid Countertops, Kitchen Island, Exterior Access, Recessed Lighting, Stainless Steel Appliances, Lighting - Pendant, First
- Dining Room: Hardwood Flooring, First
- Office: Flooring - Hardwood, First
- Laundry: Flooring - Stone/Ceramic Tile, First Floor, Electric Dryer Hookup, Washer Hookup
Additional Information
- Year Round: Yes
Exterior
- Exterior Features: Patio, Professional Landscaping, Sprinkler System, Garden, Stone Wall
- Color: tan
Parking
- Garage: Yes
- Attached garage: Yes
- Garage Spaces: 2
- Total Spaces: 8
- Parking Features: Attached, Garage Door Opener, Garage Faces Side, Paved Drive, Off Street
Location
- County: Worcester
- Driving Directions: Highland to Fort Sumter to Cimarron
School Information
- Elementary School: Davis Hill
- Middle School: Mount View
- High School: Wachusett Hs
Heating & Cooling
- Air Conditioning: Yes
- Cooling Type: Central Air
- Cooling Zones: 3
- Heating Type: Forced Air, Oil
- Heating Fuel: Forced Air, Oil
- Heating Zones: 3
Utilities
- Sewer: Public Sewer
- Water: Public
- Utility Description: Connection for Electric Range, Connection for Electric Oven, Connection for Electric Dryer, Washer Hookup
Structural Information
- Architectural Style: Contemporary, Ranch
- Exterior Const.: Frame
- Basement: Yes
- Basement Desc.: Full, Bulkhead
- Roof: Shingle
- Square Feet: 4,066
- Sq. Ft. Source: Other
- Living Area: 4,066 Sq. Ft.
- Year Built: 2003
Lot Features
- Lot Size (Acres): 1.28
- Lot Dimensions: 1.28
- Frontage: Public
- Street/Road Desc.: Paved
- Lot Features: Wooded
Financial Considerations
- Price Per Sq. Ft.: $245.2
- Tax Amount: $13,089
- Tax Year: 2025
Disclosures and Reports
- Property ID: M:117 B:97, 4127833
Get Pre-Approved Today
Schools
Schools serving 30 Cimarron Ln
School District:Wachusett School District
| Name | Grades | Distance |
|---|---|---|
Davis Hill Elementary School 78 Jamieson Road, Holden, MA 01520 | K-5 | 0.6 mi |
Mountview Middle School 270 Shrewsbury Street, Holden, MA 01520 | 6-8 | 2.7 mi |
Wachusett Regional High School 1401 Main Street, Holden, MA 01520 | 9-12 | 1.2 mi |
Disclaimer:
School attendance boundaries provided by ATTOM Data Solutions and are for reference only. Contact the school directly to verify enrollment eligibility.
Price & Sales History for 30 Cimarron Ln
Date
Details
Price
Change
Source
7/23/2026
Sold
$997,000
-0.2%
MLS
5/21/2026
Listed
$999,000
—
MLS
Disclaimer: Historical sales information is derived from public records provided by the county offices. Information is not guaranteed and should be independently verified.
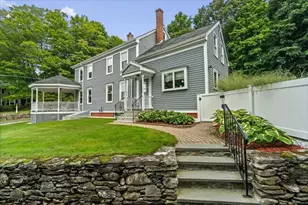
30 Cimarron Ln, Holden, MA 01520 (MLS# 73522514) is a Single Family property that was sold at $997,000 on July 23, 2026. This property was listed by Sara Kelleher from our Central Mass Regional Office.Want to learn more about 30 Cimarron Ln? Do you have questions about finding other Single Family real estate for sale in Holden? You can browse all Holden real estate or contact a Coldwell Banker agent to request more information.