
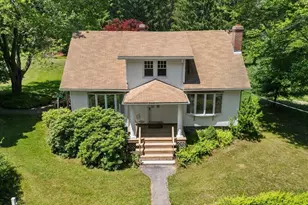

This is a carousel with tiles that activate property listing cards. Use the previous and next buttons to navigate.
$599,900 Just Listed
This is a carousel with tiles that activate property listing cards. Use the previous and next buttons to navigate.
Full Property Details for 601 Wachusett St
General
- Price: $599,900
- Taxes: $5,821 (2026)
- Status: Active
- Type: Single Family
- Source: MLSPin
- MLS ID: 73543133
- Updated: 7/6/2026
- Added to Site: 4 day(s) ago
Interior
- Number of Rooms: 7
- Interior Features: Closet, Bonus Room
- Fireplace: Yes
- Number of Fireplaces: 1
- Fireplace(s): Living Room
- Appliances: Range, Dishwasher, Microwave, Refrigerator
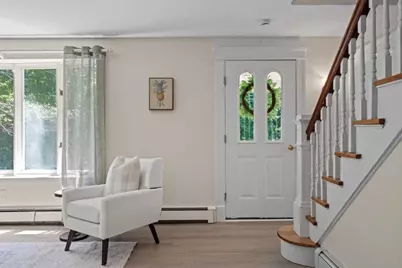
- Flooring: Laminate, Hardwood, Flooring - Hardwood
Rooms
Bathrooms
- Total Bathrooms: 2
- Full Bathrooms: 2
- Main Floor Baths: 1
- Main - Full Baths: 2
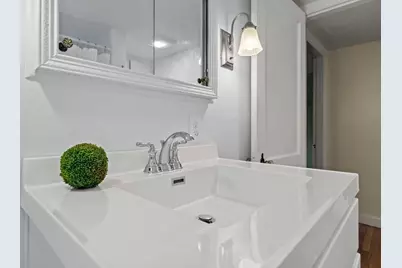
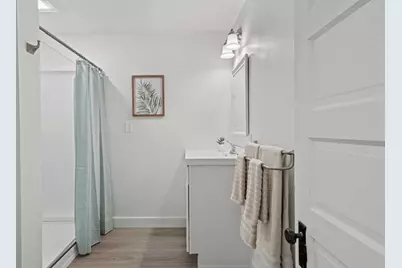
- Bathroom 1: Full Bathroom, Bathroom with Shower Stall, Laminate Flooring, Remodeled, Main, First
- Bathroom 2: Full Bathroom, Bathroom with Tub and Shower, Laminat, Second
Bedrooms
- Total Bedrooms: 3
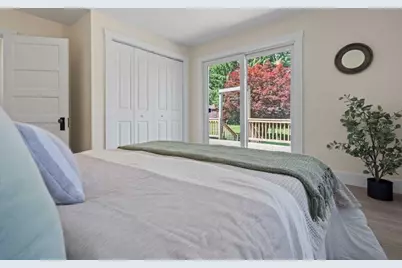
- Primary Bedroom: Main, First
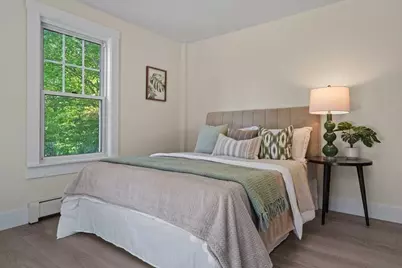
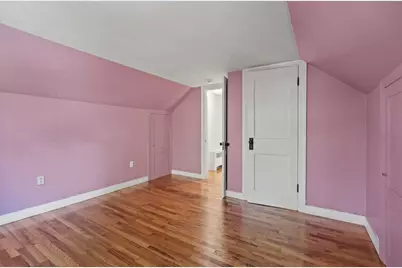
- Bedroom 2: Closet, Hardwood Flooring, Attic Access, Second
- Bedroom 3: Closet, Hardwood Flooring, Second
Other Rooms
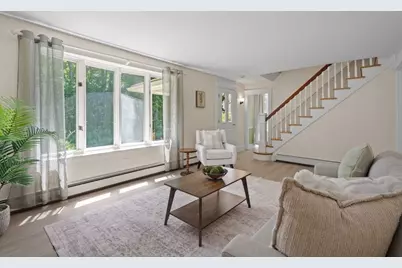
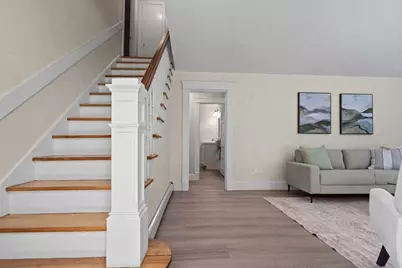
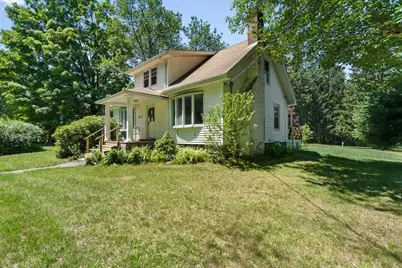
- Living Room: Laminate Flooring, Bay/Bow/Box Window(s), Exterior Access, Main, First
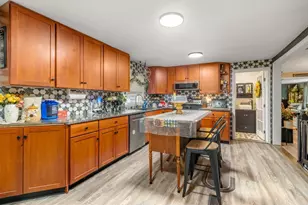
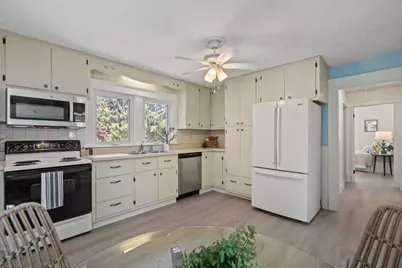
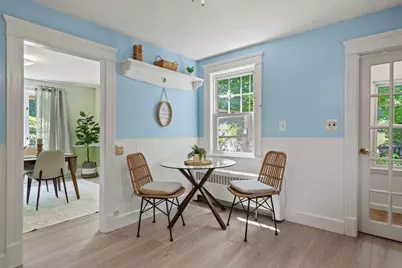
- Kitchen: Ceiling Fan(s), Laminate Flooring, Dining Area, Exterior Access, Main, First
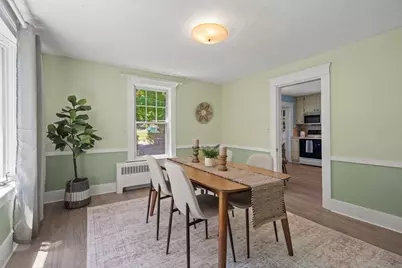
- Dining Room: Laminate Flooring, Bay/Bow/Box Window(s), Chair Rail, Exterior Access, Main, First
- Laundry: Electric Dryer Hookup, Washer Hookup, Sink, In Basement
Additional Information
- Year Round: Yes
Exterior
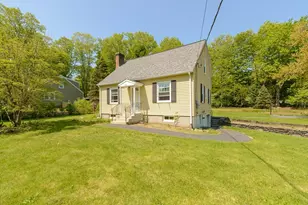
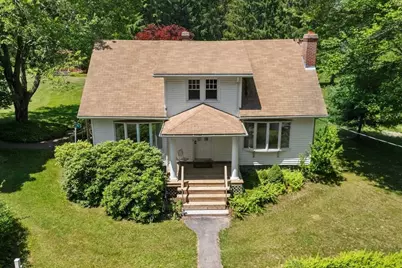
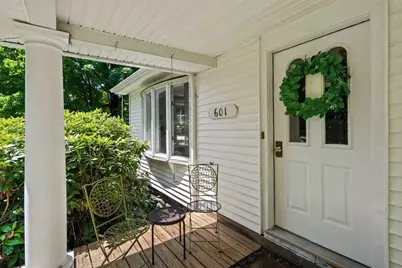
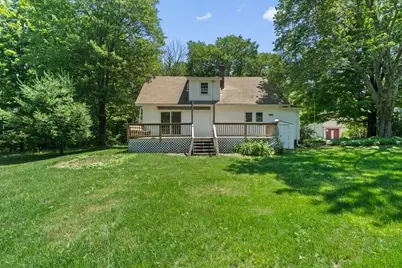
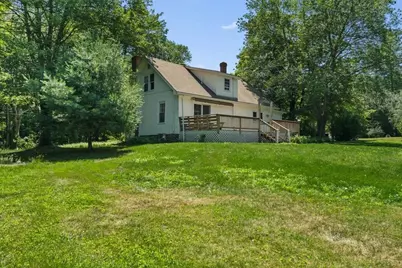
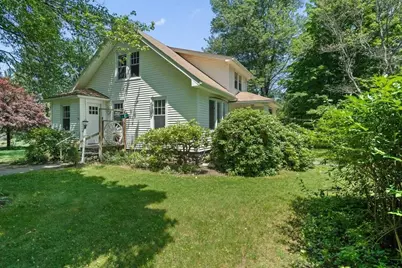
- Exterior Features: Porch, Deck - Wood, Storage, Garden
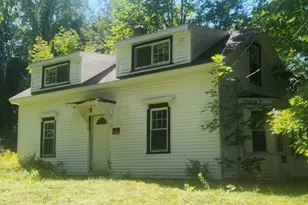
- Color: White
Parking
- Total Spaces: 4
- Parking Features: Paved Drive, Off Street, Paved
Location
- Area: Unionville
- County: Worcester
- Driving Directions: Near intersection of Wachusett and Bullard Streets
School Information
- Middle School: Mountview
- High School: Wachusett
Heating & Cooling
- Cooling Type: None
- Heating Type: Baseboard, Hot Water, Oil
- Heating Fuel: Baseboard, Hot Water, Oil
Utilities
- Sewer: Private Sewer
- Water: Public
- Utility Description: Connection for Electric Range, Connection for Electric Dryer, Washer Hookup, Generator Connection
Structural Information
- Architectural Style: Cape, Bungalow
- Basement: Yes
- Basement Desc.: Full, Walk-Out Access, Interior Entry, Bulkhead, Sump Pump, Concrete, Unfinished
- Drive-In Doors: Insulated Doors
- Square Feet: 1,630
- Sq. Ft. Source: Public Records
- Year Built: 1917
Lot Features
- Lot Size (Acres): 1.06
- Lot Dimensions: 1.06
- Frontage: Public
- Street/Road Desc.: Paved
- Lot Features: Level
Water Features
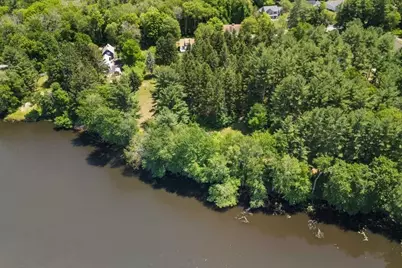
- Water Front: Yes
- Water Front Desc.: Waterfront, Pond
Financial Considerations
- Price Per Sq. Ft.: $368.04
- Tax Amount: $5,821
- Tax Year: 2026
Disclosures and Reports
- Disclosures/Rstr.: Lot divided in 2025 (public record still shows 2 acres); Flame in fireplace photos virtually staged; See list of features & disclosures in MLS; No motorized boats on pond; Buyer & Agent to verify all listing details & pond usage specifics to their satisfaction. Showings begin 7/3/26.
- Property ID: M:0133 B:0014 L:0000, 1539965
Schools serving 601 Wachusett St
| Name | Grades | Distance |
|---|---|---|
Mayo Elementary School 351 Bullard Street, Holden, MA 01520 | K-5 | 1 mi |
Mountview Middle School 270 Shrewsbury Street, Holden, MA 01520 | 6-8 | 2 mi |
Wachusett Regional High School 1401 Main Street, Holden, MA 01520 | 9-12 | 1.9 mi |
Price & Sales History for 601 Wachusett St
Tax History for 601 Wachusett St
Estimate the Cost for 601 Wachusett St
601 Wachusett Street, Holden, MA 01520 (MLS# 73543133) is a Single Family property with 3 bedrooms and 2 full bathrooms. 601 Wachusett Street is currently listed for $599,900 and was received on July 02, 2026. This property is listed by Lisa Hugo from our Central Mass Regional Office.Want to learn more about 601 Wachusett Street? Do you have questions about finding other Single Family real estate for sale in Holden? You can browse all Holden real estate or contact a Coldwell Banker agent to request more information.