
This is a carousel with tiles that activate property listing cards. Use the previous and next buttons to navigate.
1/1
$736,800
This is a carousel with tiles that activate property listing cards. Use the previous and next buttons to navigate.
1/1
Property Description
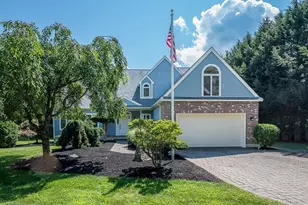
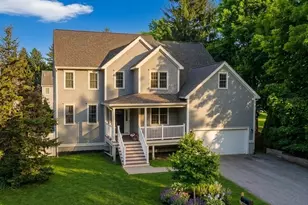
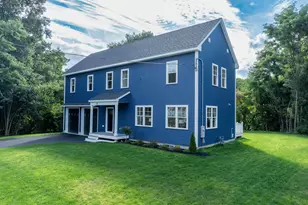
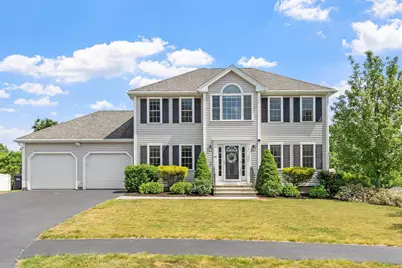
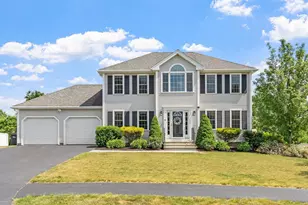
BUYER BACKED OUT AT LAST MINUTE! Welcome home to this beautiful 4-bedroom Colonial, ideally situated in a desirable neighborhood of similar homes with sidewalks and convenient access to shopping, dining, and major commuting routes. The flexible floor plan features a first-floor primary suite with a private en-suite bath, also offering an ideal option for in-law or guest accommodations. The bright, open kitchen boasts granite countertops, stainless steel appliances, a center island, and flows seamlessly into the impressive cathedral-ceiling living room with a cozy gas fireplace. Sliders lead to the deck overlooking the spacious backyard-perfect for entertaining or relaxing. Upstairs, you'll find three generously sized bedrooms, a full bath, ample closet space, and sun-filled rooms throughout. The full walkout basement with windows offers excellent storage and tremendous potential for additional finished living space. A wonderful combination of flexibility, space, comfort, and location-this is a home you won't want to miss!
Full Property Details
Full Property Details for 90 Joel Scott Dr
General
- Sold For: $736,800
- Taxes: $8,926 (2025)
- Status: Closed
- Type: Single Family
- Source: MLSPin
- MLS ID: 73538464
- Added to Site: 116 day(s) ago
Interior
- Number of Rooms: 8
- Fireplace: Yes
- Number of Fireplaces: 1
- Fireplace(s): Family Room
- Appliances: Water Heater, Range, Dishwasher, Disposal, Microwave, Refrigerator, Washer, Dryer
- Flooring: Tile, Carpet, Hardwood
Rooms
Bathrooms
- Total Bathrooms: 3
- Full Bathrooms: 2
- Half Bathrooms: 1
- Main Floor Baths: 1
- Main - Full Baths: 2
- Main - 1/2 Baths: 1
- Bathroom 1: Half Bathroom, Stone/Ceramic Tile Flooring, Washer Hookup, First
- Bathroom 2: Full Bathroom, Bathroom with Shower Stall, Stone/Cer, Main, First
- Bathroom 3: Bathroom - Full, Bathroom - With Tub & Shower, Close, Second
Bedrooms
- Total Bedrooms: 4
- Primary Bedroom: Yes, Main, First
- Bedroom 2: Ceiling Fan(s), Walk-In Closet(s), Wall-to-Wall Carpet, Lighting - Overhead, Second
- Bedroom 3: Ceiling Fan(s), Closet, Wall-to-Wall Carpet, Lighting - Overhead, Second
- Bedroom 4: Ceiling Fan(s), Closet, Wall-to-Wall Carpet, Lighting - Overhead, Second
Other Rooms
- Family Room: Ceiling Fan(s), Vaulted Ceiling(s), Exterior Deck, Exterior Access, Open Floorplan, Slider, Lighting - Overhead, Main, First
- Kitchen: Hardwood Flooring, Dining Area, Stone/Granite/Solid Countertops, Kitchen Island, Recessed Lighting, Stainless Steel Appliances, Gas Stove, Main
- Dining Room: Hardwood Flooring, Wainscoting, Lighting - Overhead, Crown Molding, Main, First
- Laundry: Bathroom - Half, Flooring - Stone/Ceramic Tile, Main Level, First Floor, Gas Dryer Hookup
Additional Information
- Year Round: Yes
Exterior
- Exterior Features: Deck
Parking
- Garage: Yes
- Attached garage: Yes
- Garage Spaces: 2
- Total Spaces: 6
- Parking Features: Attached, Garage Door Opener, Garage Faces Side, Paved Drive, Off Street, Paved
Location
- County: Worcester
- Driving Directions: Gps
Heating & Cooling
- Air Conditioning: Yes
- Cooling Type: Central Air
- Cooling Zones: 2
- Heating Type: Forced Air, Natural Gas
- Heating Fuel: Forced Air, Natural Gas
- Heating Zones: 2
Utilities
- Sewer: Public Sewer
- Water: Public
- Utility Description: Connection for Gas Range, Connection for Gas Dryer
Structural Information
- Architectural Style: Colonial
- Exterior Const.: Frame
- Basement: Yes
- Basement Desc.: Full, Walk-Out Access, Interior Entry, Unfinished
- Roof: Shingle
- Square Feet: 2,088
- Sq. Ft. Source: Public Records
- Living Area: 2,088 Sq. Ft.
- Year Built: 2013
Lot Features
- Lot Size (Acres): 0.63
- Lot Dimensions: .63
- Frontage: Public
- Street/Road Desc.: Paved
- Lot Features: Wooded
Financial Considerations
- Price Per Sq. Ft.: $352.87
- Tax Amount: $8,926
- Tax Year: 2025
Disclosures and Reports
- Disclosures/Rstr.: Radon system installed.
- Property ID: M:184 B:41, 4698486
Get Pre-Approved Today
Schools
Schools serving 90 Joel Scott Dr
School District:Wachusett School District
| Name | Grades | Distance |
|---|---|---|
Dawson Elementary School 155 Salisbury Street, Holden, MA 01520 | K-5 | 0.6 mi |
Mountview Middle School 270 Shrewsbury Street, Holden, MA 01520 | 6-8 | 2 mi |
Wachusett Regional High School 1401 Main Street, Holden, MA 01520 | 9-12 | 1.3 mi |
Disclaimer:
School attendance boundaries provided by ATTOM Data Solutions and are for reference only. Contact the school directly to verify enrollment eligibility.
Price & Sales History for 90 Joel Scott Dr
Date
Details
Price
Change
Source
9/18/2026
Sold
$736,800
-1.75%
MLS
6/18/2026
Listed
$749,900
—
MLS
Disclaimer: Historical sales information is derived from public records provided by the county offices. Information is not guaranteed and should be independently verified.
90 Joel Scott Dr, Holden, MA 01520 (MLS# 73538464) is a Single Family property that was sold at $736,800 on September 18, 2026. This property was listed by Lynn Walsh from our Leominster Office.Want to learn more about 90 Joel Scott Dr? Do you have questions about finding other Single Family real estate for sale in Holden? You can browse all Holden real estate or contact a Coldwell Banker agent to request more information.