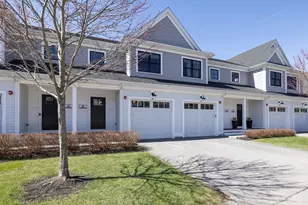
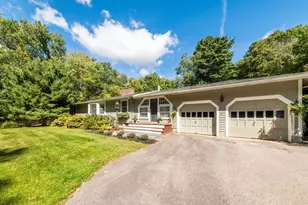
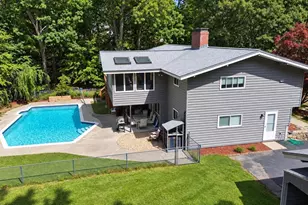
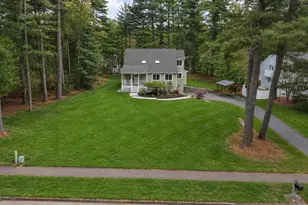
This is a carousel with tiles that activate property listing cards. Use the previous and next buttons to navigate.
1/1
$836,000
This is a carousel with tiles that activate property listing cards. Use the previous and next buttons to navigate.
1/1
Property Description
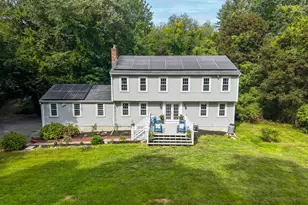
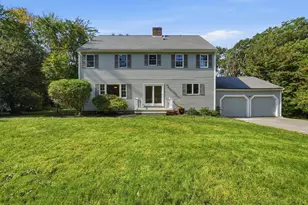
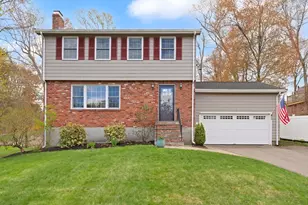
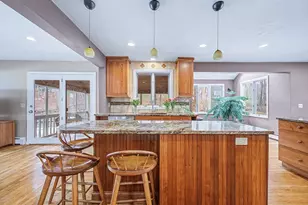
Fall in love with this meticulously enhanced 4-bed, 2.5-bath Colonial nestled in a Holliston neighborhood, showcasing extensive upgrades and inviting living spaces. Nearly every major feature has been improved: 2024 roof, gutter guards & A/C; 2023 hardwoods, stairs, front steps, septic; 2022 primary bath; 2021 half bath; 2018 full bath + siding; 2017 windows-too many updates to list; see attached update sheet for the full list. The oversized granite eat-in kitchen opens to a spacious family room with gas stove, creating the perfect hub for daily living. A dining room with French doors leads to a screened porch overlooking perennial gardens. A front-to-back living room with brick fireplace offers another inviting gathering space. Upstairs, the refreshed primary suite features a custom tiled shower, plus three additional bedrooms and an updated full bath. Full basement for future expansion. Two-car garage with newer automatic doors. Minutes to 495. Nothing to do but move in. Welcome Home
Full Property Details
Full Property Details for 23 Bonney Dr
General
- Sold For: $836,000
- Taxes: $10,075 (2025)
- Status: Closed
- Type: Single Family
- Source: MLSPin
- MLS ID: 73537058
- Added to Site: 117 day(s) ago
Interior
- Number of Rooms: 8
- Fireplace: Yes
- Number of Fireplaces: 1
- Fireplace(s): Living Room
- Appliances: Gas Water Heater, Range, Dishwasher, Microwave, Refrigerator, Washer, Dryer
- Flooring: Wood, Tile
Rooms
Bathrooms
- Total Bathrooms: 3
- Full Bathrooms: 2
- Half Bathrooms: 1
- Main - Full Baths: 2
- Main - 1/2 Baths: 1
- Bathroom 1: Full Bathroom, Tiled Bathroom with Shower Stall, Stone/Ceramic Tile Flooring, Stone/Granite/Solid Count, Second
- Bathroom 2: Full Bathroom, Tiled Bathroom with Tub and Shower, S, Second
- Bathroom 3: Flooring - Stone/Ceramic Tile, Countertops - Stone/, First
Bedrooms
- Total Bedrooms: 4
- Primary Bedroom: Yes, Second
- Bedroom 2: Closet, Hardwood Flooring, Lighting - Overhead, Second
- Bedroom 3: Closet, Hardwood Flooring, Lighting - Overhead, Second
- Bedroom 4: Closet, Hardwood Flooring, Lighting - Overhead, Second
Other Rooms
- Living Room: Hardwood Flooring, First
- Family Room: Custom-Built Closet/Cabinets, Hardwood Flooring, Exterior Access, First
- Kitchen: Hardwood Flooring, Dining Area, Pantry, Stone/Granite/Solid Countertops, Breakfast Bar/Nook, Recessed Lighting, Stainless Steel Appliances, First
- Dining Room: Hardwood Flooring, Chair Rail, Wainscoting, Lighting - Overhead, First
- Laundry: In Basement
Exterior
- Exterior Features: Porch - Enclosed, Deck - Composite, Patio
- Color: Beige
Parking
- Garage: Yes
- Attached garage: Yes
- Garage Spaces: 2
- Total Spaces: 6
- Parking Features: Attached, Garage Door Opener, Paved Drive, Off Street, Paved
Location
- County: Middlesex
- Driving Directions: GPS
School Information
- Elementary School: Placentino / Miller
- Middle School: Adams
- High School: Holliston
Heating & Cooling
- Air Conditioning: Yes
- Cooling Type: Central Air
- Cooling Zones: 1
- Heating Type: Forced Air, Natural Gas
- Heating Fuel: Forced Air, Natural Gas
- Heating Zones: 1
Utilities
- Sewer: Private Sewer
- Water: Public
- Utility Description: Connection for Gas Range
Structural Information
- Architectural Style: Garrison
- Exterior Const.: Frame
- Basement: Yes
- Basement Desc.: Full, Interior Entry, Sump Pump, Concrete
- Roof: Shingle
- Square Feet: 2,108
- Sq. Ft. Source: Public Records
- Living Area: 2,108 Sq. Ft.
- Year Built: 1970
Lot Features
- Lot Size (Acres): 0.98
- Lot Dimensions: .98
- Frontage: Public
- Lot Features: Wooded, Gentle Sloping
Financial Considerations
- Price Per Sq. Ft.: $396.58
- Tax Amount: $10,075
- Tax Year: 2025
Disclosures and Reports
- Exclusions: Sellers' Personal Property.
- Disclosures/Rstr.: Buyers & buyer’s agent should conduct their own due diligence.
- Property ID: M:007 B:0004 L:0170, 523736
Get Pre-Approved Today
Schools
Schools serving 23 Bonney Dr
School District:Holliston School District
| Name | Grades | Distance |
|---|---|---|
Placentino Elementary School 235 Woodland Street, Holliston, MA 01746 | PK-2 | 2.3 mi |
Miller School, Holliston, MA 235 Woodland Street, Holliston, MA 01746 | 3-5 | 2.3 mi |
Robert H. Adams Middle School 323 Woodland Street, Holliston, MA 01746 | 6-8 | 2.2 mi |
Holliston High School 370 Hollis Street, Holliston, MA 01746 | 9-12 | 1.2 mi |
Disclaimer:
School attendance boundaries provided by ATTOM Data Solutions and are for reference only. Contact the school directly to verify enrollment eligibility.
Price & Sales History for 23 Bonney Dr
Date
Details
Price
Change
Source
8/26/2026
Sold
$836,000
4.51%
MLS
6/16/2026
Listed
$799,900
—
MLS
Disclaimer: Historical sales information is derived from public records provided by the county offices. Information is not guaranteed and should be independently verified.
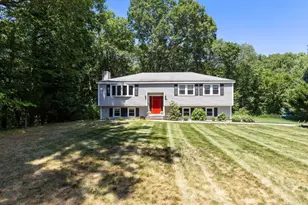
23 Bonney Drive, Holliston, MA 01746 (MLS# 73537058) is a Single Family property that was sold at $836,000 on August 26, 2026. This property was listed by Marina Sparages from our Franklin/Cumberland Regional Office.Want to learn more about 23 Bonney Drive? Do you have questions about finding other Single Family real estate for sale in Holliston? You can browse all Holliston real estate or contact a Coldwell Banker agent to request more information.