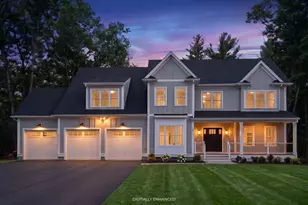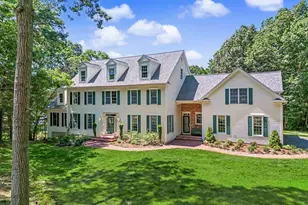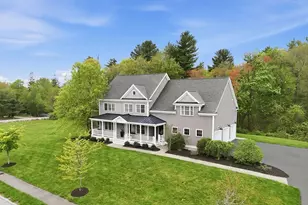

This is a carousel with tiles that activate property listing cards. Use the previous and next buttons to navigate.
1/1
$1,715,000
This is a carousel with tiles that activate property listing cards. Use the previous and next buttons to navigate.
1/1
Property Description
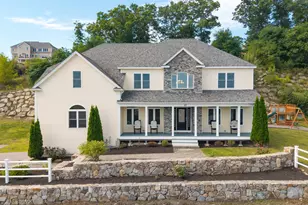
Set within one of Holliston's most desirable neighborhoods, this exceptional custom Colonial offers 4,760 sq ft of upscale design & architectural detail throughout. Sun filled white kitchen w/ quartz countertops, oversized island, pantry & spacious dining area w/ sliders leading to deck overlooking the private backyard. Stunning LR w/ coffered ceiling, fireplace & dramatic wall of windows. Glass panel doors lead to a private sitting room. Mudroom w/ custom cubbies & half bath off the 3 car garage. The 2nd level showcases a luxurious primary retreat w/ tray ceiling, sitting area, dual walk in closets including oversized dressing room & spa inspired bath w/ soaking tub. A second private ensuite bdrm plus two additional bedrooms connected by Jack & Jill bath. Convenient 2nd floor laundry. Finished 3rd floor w/ full bath offers ideal space for guest suite or fitness room. Walkout lower level ready for future expansion. Patio w/ fire pit & outdoor setting complete this stunning residence.
Full Property Details
Full Property Details for 39 Summit Pointe Dr
General
- Sold For: $1,715,000
- Taxes: $17,739 (2026)
- Status: Closed
- Type: Single Family
- Source: MLSPin
- MLS ID: 73518090
- Added to Site: 94 day(s) ago
Interior
- Number of Rooms: 10
- Interior Features: Bathroom - Full, Bathroom - With Tub & Shower, Closet, Bathroom, Bonus Room
- Fireplace: Yes
- Number of Fireplaces: 1
- Fireplace(s): Living Room
- Appliances: Range, Dishwasher, Microwave, Refrigerator
- Flooring: Tile, Hardwood, Flooring - Stone/Ceramic Tile, Flooring - Hardwood
Rooms
Bathrooms
- Total Bathrooms: 5
- Full Bathrooms: 4
- Half Bathrooms: 1
- Main - Full Baths: 4
- Main - 1/2 Baths: 1
- Bathroom 1: Half Bathroom, Stone/Ceramic Tile Flooring, First
- Bathroom 2: Full Bathroom, Bathroom Double Vanity/Double Sink, T, Second
- Bathroom 3: Bathroom - Full, Bathroom - Tiled With Tub & Shower, Second
Bedrooms
- Total Bedrooms: 5
- Primary Bedroom: Yes, Second
- Bedroom 2: Full Bathroom, Walk-In Closet(s), Hardwood Flooring, Second
- Bedroom 3: Closet, Hardwood Flooring, Second
- Bedroom 4: Closet, Hardwood Flooring, Second
Other Rooms
- Living Room: Coffered Ceiling(s), Hardwood Flooring, Recessed Lighting, Decorative Molding, First
- Family Room: Hardwood Flooring, French Doors, Recessed Lighting, Wainscoting, Decorative Molding, First
- Kitchen: Hardwood Flooring, Pantry, Stone/Granite/Solid Countertops, Upgraded Countertops, Breakfast Bar/Nook, Exterior Access, Open Floorplan, Recessed Lighting, Stainless Steel Appliances, Gas Stove, Crown Molding, First
- Laundry: Flooring - Stone/Ceramic Tile, Second Floor
Exterior
- Exterior Features: Porch, Deck - Composite, Sprinkler System
- Color: Gray
Parking
- Garage: Yes
- Attached garage: Yes
- Garage Spaces: 3
- Total Spaces: 8
- Parking Features: Attached, Paved Drive, Off Street
Location
- County: Middlesex
- Driving Directions: Off Highland St to Summit Pointe.
Heating & Cooling
- Air Conditioning: Yes
- Cooling Type: Central Air
- Cooling Zones: 3
- Heating Type: Forced Air, Propane
- Heating Fuel: Forced Air, Propane
- Heating Zones: 3
Utilities
- Sewer: Private Sewer
- Water: Private
Structural Information
- Architectural Style: Colonial
- Exterior Const.: Frame
- Basement: Yes
- Basement Desc.: Full
- Roof: Shingle
- Square Feet: 4,760
- Sq. Ft. Source: Owner
- Living Area: 4,760 Sq. Ft.
- Year Built: 2016
Lot Features
- Lot Size (Acres): 1.4
- Lot Dimensions: 1.4
- Frontage: Private Road
- Lot Features: Corner Lot
Financial Considerations
- Price Per Sq. Ft.: $360.29
- Tax Amount: $17,739.49
- Tax Year: 2026
Disclosures and Reports
- Disclosures/Rstr.: Water well replaced 2025. Some of this lot is in Ashland with Holliston services which includes Holliston School.
- Property ID: 4611081
Get Pre-Approved Today
Schools
Schools serving 39 Summit Pointe Dr
School District:Ashland School District, Ashland, MA
| Name | Grades | Distance |
|---|---|---|
Henry E Warren Elementary School 73 Fruit Street, Ashland, MA 01721 | K-2 | 0.9 mi |
David Mindess Elementary School 90 Concord Street, Ashland, MA 01721 | 3-5 | 2.2 mi |
Ashland Middle School 87 West Union Street, Ashland, MA 01721 | 6-8 | 1.6 mi |
Ashland High School 65 East Union Street, Ashland, MA 01721 | 9-12 | 2.2 mi |
Disclaimer:
School attendance boundaries provided by ATTOM Data Solutions and are for reference only. Contact the school directly to verify enrollment eligibility.
Price & Sales History for 39 Summit Pointe Dr
Date
Details
Price
Change
Source
8/07/2026
Sold
$1,715,000
-4.46%
MLS
6/08/2026
Price Reduced
$1,795,000
-5.28%
MLS
5/26/2026
Listed
$1,895,000
—
MLS
Disclaimer: Historical sales information is derived from public records provided by the county offices. Information is not guaranteed and should be independently verified.
39 Summit Pointe Drive, Holliston, MA 01746 (MLS# 73518090) is a Single Family property that was sold at $1,715,000 on August 07, 2026. This property was listed by Marisol Franco from our Western Massachusetts Office.Want to learn more about 39 Summit Pointe Drive? Do you have questions about finding other Single Family real estate for sale in Holliston? You can browse all Holliston real estate or contact a Coldwell Banker agent to request more information.