This is a carousel with tiles that activate property listing cards. Use the previous and next buttons to navigate.
1/1
$4,500
This is a carousel with tiles that activate property listing cards. Use the previous and next buttons to navigate.
1/1
Property Description
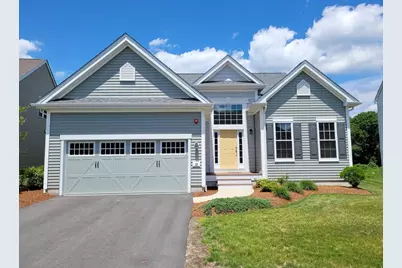
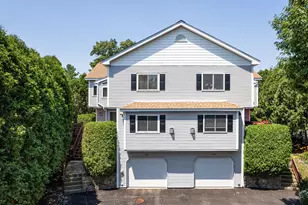
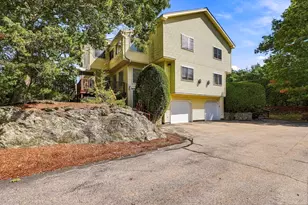
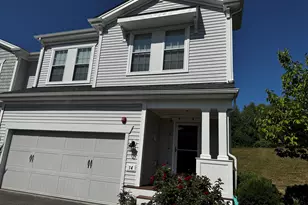
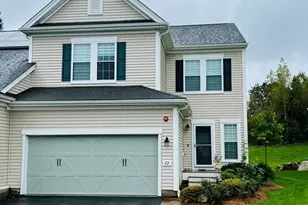
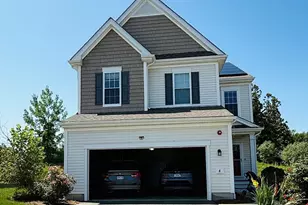
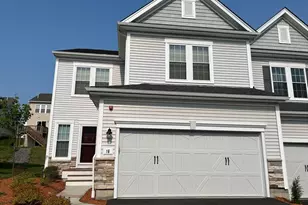
Welcome to Legacy Farms! Built in 2019, this 2BR PLUS den AND office condo features a modern kitchen with an island and granite counters, living/dining flex space and primary en suite with full bath & walk in closet. Upstairs is 1 additional BRs, den, bath and loft. The condo is deeded as a 2 BR but a potential "3rd BR" has no closet. Outstanding 20 ft ceilings and 2-story windows! Plenty of storage available in the walk out lower level. Better yet - this rental has central air, a 2 car garage, laundry in unit and a composite deck - just in time to enjoy the summer months! Tenant is responsible for utilities (central AC, gas heat, water/sewer, internet/cable as desired). Rent includes snow removal and grounds maintenance. Tenant must abide by the rules of the HOA. No pets. $35 nonrefundable credit check required for ALL applicants over 18 years old. Proof to qualify and references required. Deposits are 1st and last plus $2,000 security deposit. 12 month lease renews month to month.
Full Property Details
Full Property Details for 13 Walnut Way #13
Sign in to view more details. Local MLS Rules require you to be signed in. Not a member yet? Sign up now.
General
- Status: Closed
- Type: Condo
- MLS ID: 73522084
- Added to Site: 49 day(s) ago
Rooms
Bathrooms
- Total Bathrooms: 3
- Full Bathrooms: 2
- Half Bathrooms: 1
- Bathroom 1: First
- Bathroom 2: Second
- Bathroom 3: Second
Bedrooms
- Total Bedrooms: 2
- Primary Bedroom: First
- Bedroom 2: Second
Other Rooms
- Living Room: First
- Family Room: First
- Kitchen: First
- Office: Second
Parking
- Garage: Yes
- Garage Spaces: 2
Location
- County: Middlesex
Structural Information
- Square Feet: 2,504
- Year Built: 2019
Disclosures and Reports
- Disclosures/Rstr.: condo is deeded as a 2 bedroom and is therefore a legal 2 bedroom unit but there is a large, private den on the 2nd floor (no closet)
- Property ID: M:00R8 B:0038 L:182, 5074719
Listed and Sold by REMAX Executive Realty, Erika Steele

Schools
Schools serving 13 Walnut Way #13
School District:Hopkinton School District, Hopkinton, MA
| Name | Grades | Distance |
|---|---|---|
Elmwood Elementary School 14 Elm Street, Hopkinton, MA 01748 | 2-3 | 2.4 mi |
Marathon Elementary School 129 Hayden Rowe Street, Hopkinton, MA 01748 | PK-1 | 2.5 mi |
Hopkins Elementary School 104 Hayden Rowe Street, Hopkinton, MA 01748 | 4-5 | 2.6 mi |
Hopkinton Middle School, Hopkinton, MA 88 Hayden Rowe Street, Hopkinton, MA 01748 | 6-8 | 2.3 mi |
Hopkinton High School, Hopkinton, MA 90 Hayden Rowe Street, Hopkinton, MA 01748 | 9-12 | 2.3 mi |
Disclaimer:
School attendance boundaries provided by ATTOM Data Solutions and are for reference only. Contact the school directly to verify enrollment eligibility.
Price History for 13 Walnut Way #13
Date
Details
Price
Change
Source
6/14/2026
Sold
$4,500
—
MLS
5/20/2026
Listed
$4,500
—
MLS
Disclaimer: Historical sales information is derived from public records provided by the county offices. Information is not guaranteed and should be independently verified.
13 Walnut Way #13, Hopkinton, MA 01748 (MLS# 73522084) is a Condo property that was sold at $4,500 on June 14, 2026. Want to learn more about 13 Walnut Way #13? Do you have questions about finding other real estate for sale or rent in Hopkinton? You can browse all Hopkinton rentals or contact a Coldwell Banker agent to request more information.