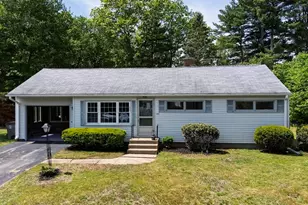
This is a carousel with tiles that activate property listing cards. Use the previous and next buttons to navigate.
1/1
$394,900
This is a carousel with tiles that activate property listing cards. Use the previous and next buttons to navigate.
1/1
Property Description
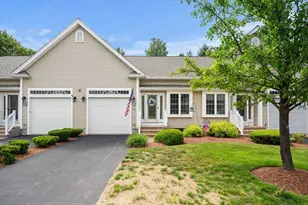
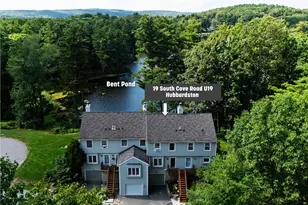
Madison Greens on Bents Pond is a welcoming 55+ community offering easy single-level living with 2 bedrooms, 2 baths, an open concept floor plan, a 1-car attached garage, and a full basement for storage or extra living space. This ranch-style home features an inviting kitchen loaded with appliances, a tin backsplash, crown molding, pantry, and an arched entryway with columns. The spacious dining/living area boasts hardwood floors and crown molding. The first-floor full bath includes laundry hookups, while the main bedroom offers a walk-in closet, hardwood floors, full bath, and a slider to a private patio. The second bedroom also has hardwood floors. Located on the banks of Bents Pond, you'll have access to boating, fishing, and summer picnics. Enjoy central A/C, gleaming hardwood floors, a garage with auto door opener, and extra storage. Conveniently close to commuter routes, shopping, and Rietta Ranch-this is a wonderful place to call home.
Full Property Details
Full Property Details for 37 Madison Way #37
General
- Sold For: $394,900
- HOA FEE: $395/month
- Taxes: $3,634 (2025)
- Status: Closed
- Type: Townhouse
- Source: MLSPin
- MLS ID: 73491996
- Added to Site: 112 day(s) ago
Interior
- Number of Rooms: 4
- Interior Features: Internet Available - Broadband
- Appliances: Range, Dishwasher, Refrigerator, Washer, Dryer
- Flooring: Vinyl, Hardwood
Rooms
Bathrooms
- Total Bathrooms: 2
- Full Bathrooms: 2
- Main - Full Baths: 2
- Bathroom 1: 3/4 Bathroom, Bathroom with Shower Stall, Vinyl Flooring, 8.00 x 10.00, First, 80 Sq. Ft.
- Bathroom 2: Full Bathroom, Bathroom with Tub and Shower, Vinyl F, 6.00 x 7.00, First, 42 Sq. Ft.
Bedrooms
- Total Bedrooms: 2
- Primary Bedroom: 15.00 x 16.00, First, 240 Sq. Ft.
- Bedroom 2: Closet, Hardwood Flooring, 11.00 x 14.00, First, 154 Sq. Ft.
Other Rooms
- Living Room: Hardwood Flooring, Exterior Access, Crown Molding, 15.00 x 21.00, First, 315 Sq. Ft.
- Kitchen: Hardwood Flooring, Pantry, Open Floorplan, Archway, Crown Molding, 13.00 x 14.00, First, 182 Sq. Ft.
- Dining Room: First
- Laundry: First Floor, In Unit, Electric Dryer Hookup, Washer Hookup
Additional Information
- Year Round: Yes
Exterior
- Exterior Features: Porch, Patio, Screens, Rain Gutters, Professional Landscaping, Sprinkler System
Parking
- Garage: Yes
- Attached garage: Yes
- Garage Spaces: 1
- Total Spaces: 2
- Parking Features: Attached, Garage Door Opener, Storage, Off Street, Guest, Paved
Location
- County: Worcester
- Complex: Madison Greens Condominium
- Building Name: Madison Greens Condominium
- Driving Directions: Rte 68 near the Gardner town line
Community
- Pets Allowed: Yes
- Pet Restrictions: Cats, Small Dogs (Under 25 lbs), Breed Limitations (See Remarks)
- Management Type: Off-Site Professional Management
Heating & Cooling
- Air Conditioning: Yes
- Cooling Type: Central Air
- Heating Type: Forced Air, Oil
- Heating Fuel: Forced Air, Oil
Utilities
- Sewer: Private Sewer
- Water: Well, Private
- Utility Description: Connection for Electric Range, Connection for Electric Dryer, Washer Hookup
Structural Information
- Exterior Const.: Frame
- Basement: Yes
- Basement Desc.: Y
- Roof: Shingle
- Stories/Levels: 1
- Square Feet: 1,118
- Sq. Ft. Source: Public Records
- Living Area: 1,118 Sq. Ft.
- Year Built: 2009
Water Features
- Water Front Desc.: Lake/Pond, 0 to 1/10 Mile To Beach, Beach Ownership(Private)
Financial Considerations
- Price Per Sq. Ft.: $353.22
- Association Fee: $395
- Assoc Fee Freq.: Monthly
- Tax Amount: $3,634
- Tax Year: 2025
Disclosures and Reports
- Documents Avail.: Master Deed, Unit Deed, Rules & Regs, Floor Plans, Association Financial Statements, Certificate of Insurance
- Disclosures/Rstr.: Estate sale, limited information
- Property ID: M:0003 L:01908003, 4698063
- Block/Lot/Section: 190
Get Pre-Approved Today
Schools
Schools serving 37 Madison Way #37
School District:Quabbin School District
| Name | Grades | Distance |
|---|---|---|
Hubbardston Center 8 Elm Street, Hubbardston, MA 01452 | K-6 | 3.8 mi |
Quabbin Regional Middle School 800 South Street, Barre, MA 01005 | 7-8 | 10.7 mi |
Quabbin Regional High School 800 South Street, Barre, MA 01005 | 9-12 | 10.7 mi |
Disclaimer:
School attendance boundaries provided by ATTOM Data Solutions and are for reference only. Contact the school directly to verify enrollment eligibility.
Price & Sales History for 37 Madison Way #37
Date
Details
Price
Change
Source
6/16/2026
Sold
$394,900
—
MLS
3/25/2026
Listed
$394,900
—
MLS
Disclaimer: Historical sales information is derived from public records provided by the county offices. Information is not guaranteed and should be independently verified.
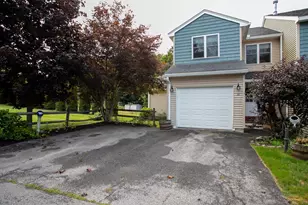
37 Madison Way #37, Hubbardston, MA 01452 (MLS# 73491996) is a Townhouse property that was sold at $394,900 on June 16, 2026. This property was listed by Michael Beaudoin from our Leominster Office.Want to learn more about 37 Madison Way #37? Do you have questions about finding other Townhouse real estate for sale in Hubbardston? You can browse all Hubbardston real estate or contact a Coldwell Banker agent to request more information.