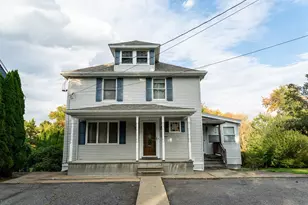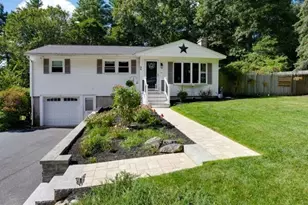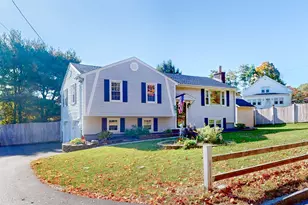
This is a carousel with tiles that activate property listing cards. Use the previous and next buttons to navigate.
1/1
$617,000
This is a carousel with tiles that activate property listing cards. Use the previous and next buttons to navigate.
1/1
Property Description
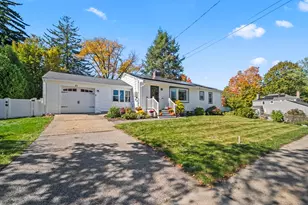
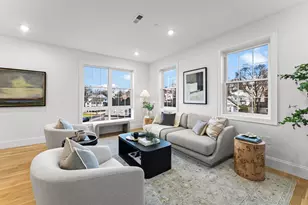
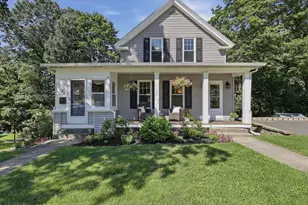
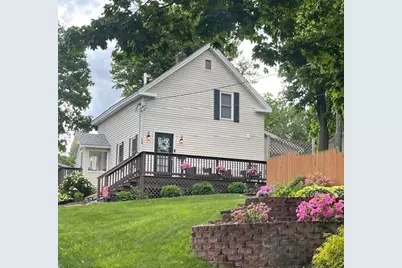
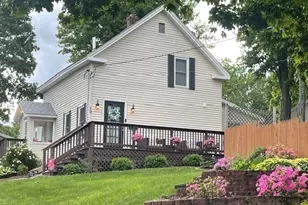
OFFER DEADLINE MON,41/13 AT 5 PM ! MOVE-IN READY!! Beautifully Renovated in 2018! Welcome home to this beautifully updated 3-bedroom, 2-bath Cape tucked away on a quiet dead-end street just walking distance from Hudson's award-winning downtownThoughtfully renovated with modern comforts while preserving its classic charm, this home offers a warm, flexible layout ideal for today's lifestyle.The main level features a first-floor generous size bedroom,updated full bath w/heated floorThe sun-filled kitchen includes granite countertops, SS appliances & ample cabinetry, opening to a comfortable living area with hardwood flooring. 2nd entry w/ a mudroom.2nd floor with two bedrooms, updated bath w/heated floor and laundry.Beautifully renovated shed is perfect for a home office or studio.Fenced in private backyard is perfect to enjoy outdoor entertainment.Walk to Bruce pond, downtown bike/walk trail,local restaurants,public library& all the aminities town has to offer.Close to Rt 495/290/62/85
Full Property Details
Full Property Details for 10 Cedar St
General
- Sold For: $617,000
- Taxes: $6,697 (2025)
- Status: Closed
- Type: Single Family
- Source: MLSPin
- MLS ID: 73493690
- Added to Site: 96 day(s) ago
Interior
- Number of Rooms: 5
- Interior Features: Cable Hookup, Recessed Lighting, Home Office-Separate Entry, Mud Room, Internet Available - Unknown
- Appliances: Electric Water Heater, ENERGY STAR Qualified Refrigerator, ENERGY STAR Qualified Dryer, ENERGY STAR Qualified Dishwasher, ENERGY STAR Qualified Washer, Range, Plumbed For Ice Maker
- Flooring: Tile, Hardwood, Engineered Hardwood, Flooring - Engineered Hardwood, Flooring - Stone/Ceramic Tile
Rooms
Bathrooms
- Total Bathrooms: 2
- Full Bathrooms: 2
- Main Floor Baths: 1
- Main - Full Baths: 2
- Bathroom 1: First
- Bathroom 2: Full Bathroom, Tiled Bathroom with Tub and Shower, L, Main
Bedrooms
- Total Bedrooms: 3
- Primary Bedroom: Main, First
- Bedroom 2: Closet, Wall-to-Wall Carpet, Second
- Bedroom 3: Closet, Wall-to-Wall Carpet, Second
Other Rooms
- Living Room: Hardwood Flooring, Recessed Lighting, Main, First
- Kitchen: Hardwood Flooring, Exterior Access, Recessed Lighting, Stainless Steel Appliances, Main, First
- Office: French Doors, Cable Hookup, Recessed Lighting, Flooring - Engineered Hardwood
- Laundry: Electric Dryer Hookup, Washer Hookup, Second Floor
Additional Information
- Year Round: Yes
Exterior
- Exterior Features: Deck, Rain Gutters, Decorative Lighting, Fenced Yard, Garden, Stone Wall, Other
Parking
- Garage: Yes
- Garage Spaces: 1
- Total Spaces: 5
- Parking Features: Detached, Storage, Garage Faces Side, Paved Drive, Off Street, Driveway, Paved
Location
- County: Middlesex
- Driving Directions: Main St to High St to East St , slight left on Cedar
School Information
- Elementary School: Mulready, Farley, Forest Ave
- Middle School: Quinn Middle , Amsa
- High School: Hhs, Amsa, Assabet Valley
Heating & Cooling
- Air Conditioning: Yes
- Cooling Type: Ductless
- Cooling Zones: 2
- Heating Type: Electric, Ductless
- Heating Fuel: Electric, Ductless
- Heating Zones: 2
Utilities
- Sewer: Public Sewer
- Water: Public
- Utility Description: Connection for Electric Range, Connection for Electric Dryer, Washer Hookup, Icemaker Connection
Structural Information
- Architectural Style: Cape
- Exterior Const.: Frame
- Basement: Yes
- Basement Desc.: Full, Interior Entry, Bulkhead, Sump Pump, Concrete, Unfinished
- Roof: Shingle
- Drive-In Doors: French Doors
- Square Feet: 1,100
- Sq. Ft. Source: Public Records
- Living Area: 1,100 Sq. Ft.
- Year Built: 1900
Lot Features
- Lot Size (Acres): 0.3
- Lot Dimensions: .3
- Frontage: Public, Dead End
- Street/Road Desc.: Paved
- Fence: Yes
- Lot Features: Corner Lot
- Fencing (Description): Fenced/Enclosed, Fenced
Green Features
- Energy Efficient: Thermostat
Financial Considerations
- Price Per Sq. Ft.: $560.91
- Tax Amount: $6,697
- Tax Year: 2025
- Terms: Contract
Disclosures and Reports
- Exclusions: Sellers' Personal Property.
- Disclosures/Rstr.: Subject to seller finding suitable housing. Sellers have found a property, P&S signed.Sellers prefer end of June close Info contained here deem accurate but not guaranteed. Sellers & LA are not responsible for the info contained here, buyer & buyer's agent to do due diligence. Recent renov attached
- Property ID: 540129
Get Pre-Approved Today
Schools
Schools serving 10 Cedar St
School District:Hudson School District, Hudson, MA
| Name | Grades | Distance |
|---|---|---|
David J. Quinn Middle School 201 Manning Street, Hudson, MA 01749 | 5-7 | 0.4 mi |
Mulready Elementary School 306 Cox Street, Hudson, MA 01749 | PK-4 | 1.1 mi |
Hudson High School 69 Brigham Street, Hudson, MA 01749 | 8-12 | 1.5 mi |
Disclaimer:
School attendance boundaries provided by ATTOM Data Solutions and are for reference only. Contact the school directly to verify enrollment eligibility.
Price & Sales History for 10 Cedar St
Date
Details
Price
Change
Source
6/29/2026
Sold
$617,000
12.2%
MLS
4/09/2026
Listed
$549,900
—
MLS
Disclaimer: Historical sales information is derived from public records provided by the county offices. Information is not guaranteed and should be independently verified.
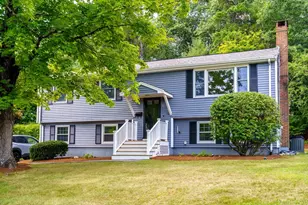
10 Cedar St, Hudson, MA 01749 (MLS# 73493690) is a Single Family property that was sold at $617,000 on June 29, 2026. This property was listed by Sushma Singh from our Central Mass Regional Office.Want to learn more about 10 Cedar St? Do you have questions about finding other Single Family real estate for sale in Hudson? You can browse all Hudson real estate or contact a Coldwell Banker agent to request more information.