This is a carousel with tiles that activate property listing cards. Use the previous and next buttons to navigate.
1/36
$675,000 Just Listed
This is a carousel with tiles that activate property listing cards. Use the previous and next buttons to navigate.
1/36
Property Description
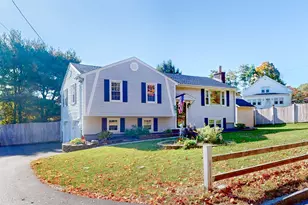
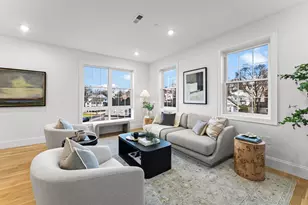
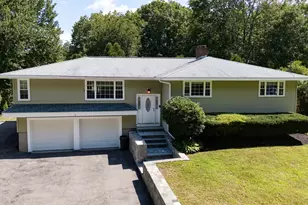
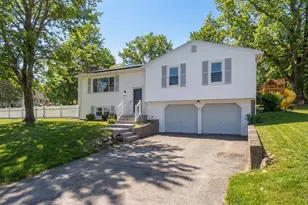
Location, location, location! Moments from Centennial Beach! This well-maintained 3-bedroom, 2-bath Hudson home offers a 2-car garage and the perfect blend of space, convenience, and location in desirable Hudson. Set on nearly an acre, the expansive flat backyard is ideal for entertaining, pets, play, gardening, or future outdoor additions. The open-concept layout features a spacious kitchen with gas cooking, abundant cabinetry, and sliders leading to the deck overlooking the private yard, patio, and garden area. The main level offers 3 bedrooms, a full bath, and a bright living room filled with natural light and beautiful wood floors. The finished lower level provides flexible space perfect for a 4th bedroom ( 4 bedroom septic), home office, game room, or multigenerational living with its own full bath. Enjoy a convenient commuter location just minutes from shopping, dining, local breweries, and fun at Apex Entertainment.
Full Property Details
Full Property Details for 12 Murphy
General
- Price: $675,000
- Taxes: $8,663 (2026)
- Status: Active
- Type: Single Family
- Source: MLSPin
- MLS ID: 73524807
- Updated: Today (5/27/2026)
- Added to Site: Today
Interior
- Number of Rooms: 7
- Fireplace: Yes
- Number of Fireplaces: 1
- Appliances: Gas Water Heater, Water Treatment
- Flooring: Wood, Tile, Vinyl
Rooms
Bathrooms
- Total Bathrooms: 2
- Full Bathrooms: 2
- Main - Full Baths: 2
- Bathroom 1: First
- Bathroom 2: Second
Bedrooms
- Total Bedrooms: 3
- Primary Bedroom: 16.67 x 10.00, Second, 166 Sq. Ft.
- Bedroom 2: 10.83 x 13.08, Second, 141 Sq. Ft.
- Bedroom 3: Second
Other Rooms
- Living Room: Picture Window(s), 21.42 x 13.08, Second, 280 Sq. Ft.
- Family Room: 24.00 x 25.92, First, 622 Sq. Ft.
- Kitchen: 13.50 x 13.08, Second, 176 Sq. Ft.
- Dining Room: 9.17 x 131.00, Second, 1,200 Sq. Ft.
- Laundry: Electric Dryer Hookup, Exterior Access, First Floor
Exterior
- Exterior Features: Deck, Rain Gutters, Garden
- Color: Tan
Parking
- Garage: Yes
- Attached garage: Yes
- Garage Spaces: 2
- Total Spaces: 8
- Parking Features: Attached, Garage Door Opener, Paved Drive, Off Street
Location
- County: Middlesex
- Driving Directions: Sign on property use GPS
Heating & Cooling
- Air Conditioning: Yes
- Cooling Type: Window Unit(s)
- Heating Type: Baseboard, Natural Gas
- Heating Fuel: Baseboard, Natural Gas
- Heating Zones: 2
Utilities
- Sewer: Private Sewer
- Water: Private
Structural Information
- Architectural Style: Raised Ranch
- Exterior Const.: Frame
- Basement: Yes
- Basement Desc.: Full, Finished, Walk-Out Access, Interior Entry, Garage Access, Sump Pump
- Roof: Shingle
- Square Feet: 1,821
- Sq. Ft. Source: Measured
- Year Built: 1979
Lot Features
- Lot Size (Acres): 0.92
- Lot Dimensions: .92
- Frontage: Public
- Lot Features: Level
Financial Considerations
- Price Per Sq. Ft.: $370.68
- Tax Amount: $8,663
- Tax Year: 2026
- Terms: Contract
Disclosures and Reports
- Exclusions: Washer, Dryer, Dishwasher, Refrigerator, Microwave, Kitchen Island.
- Disclosures/Rstr.: 4 bedroom septic. Title V scheduled. Bar in lower level attached and will convey. Pool table can convey with sale.
- Property ID: 544358
Buyer's Brokerage Compensation: Contact Listing Agent
Not binding unless confirmed by separate agreement among applicable parties.
Get Pre-Approved Today
Schools
Schools serving 12 Murphy
School District:Hudson School District, Hudson, MA
| Name | Grades | Distance |
|---|---|---|
Forest Avenue Elementary School 136 Forest Avenue, Hudson, MA 01749 | K-4 | 1.3 mi |
David J. Quinn Middle School 201 Manning Street, Hudson, MA 01749 | 5-7 | 2.6 mi |
Hudson High School 69 Brigham Street, Hudson, MA 01749 | 8-12 | 2.7 mi |
Disclaimer:
School attendance boundaries provided by ATTOM Data Solutions and are for reference only. Contact the school directly to verify enrollment eligibility.
Price & Sales History for 12 Murphy
Date
Details
Price
Change
Source
5/27/2026
Listed
$675,000
8%
MLS
9/21/2022
Sold
$625,000
—
Public Record
Disclaimer: Historical sales information is derived from public records provided by the county offices. Information is not guaranteed and should be independently verified.
Tax History
Tax History for 12 Murphy
Year
Property Taxes
Change
Tax Assessment
Change
2025
$8,663
5%
$624,100
6%
2024
$8,273
7%
$590,900
12%
2023
$7,710
5%
$528,100
14%
2022
$7,330
6%
$462,200
11%
2021
$6,938
5%
$418,200
5%
2020
$6,629
—
$399,100
2%
2019
$6,647
8%
$390,300
11%
2018
$6,158
-1%
$351,900
-1%
2017
$6,202
8%
$354,400
7%
2016
$5,732
15%
$331,500
15%
2015
$4,975
8%
$288,100
9%
2014
$4,611
-1%
$264,700
-6%
2013
$4,637
—
$283,100
—
Disclaimer: Historical tax information is derived from public records provided by the county offices. Information is not guaranteed and should be independently verified.
Estimate the Cost
Estimate the Cost for 12 Murphy
12 Murphy, Hudson, MA 01749 (MLS# 73524807) is a Single Family property with 3 bedrooms and 2 full bathrooms. 12 Murphy is currently listed for $675,000 and was received on May 27, 2026. This property is listed by Emily Chapdelaine from our Westford Office.Want to learn more about 12 Murphy? Do you have questions about finding other Single Family real estate for sale in Hudson? You can browse all Hudson real estate or contact a Coldwell Banker agent to request more information.