This is a carousel with tiles that activate property listing cards. Use the previous and next buttons to navigate.
1/36
$725,000 Just Listed
This is a carousel with tiles that activate property listing cards. Use the previous and next buttons to navigate.
1/36
Property Description
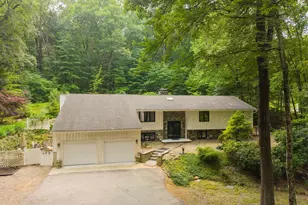
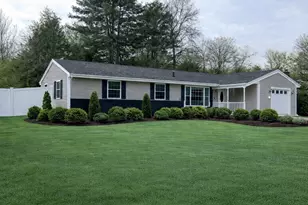
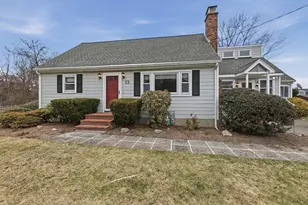
Well-maintained raised ranch offering the perfect blend of space, comfort, and versatility with an attached in-law apartment. The main home features 4 bedrooms, 2 full bathrooms, hardwood floors throughout the first floor, and a recently finished lower level. The bright and inviting dining room opens through sliders to a deck overlooking a beautiful in-ground pool ideal for outdoor entertainment and summer relaxation. The finished lower level provides additional living space with a bonus bedroom, office, full bathroom, a family room, washer/dryer hookups, and ample storage. The attached in-law apartment offers its own private living space with 1 bedroom, 1 full bath, and an open-concept kitchen and living room. Double glass doors lead to a large sunroom, creating a bright and comfortable extension of the living area. Both kitchens are thoughtfully updated with maple cabinetry, granite countertops, and stainless-steel appliances. Whether you're looking for multigenerational living, guest accommodations, or added flexibility, this property offers exceptional value and functionality.
Full Property Details
Full Property Details for 2 Stratton Dr
General
- Price: $725,000
- Taxes: $9,141 (2025)
- Status: Active
- Type: Single Family
- Source: MLSPin
- MLS ID: 73557025
- Updated: 7/30/2026
- Added to Site: 2 day(s) ago
Interior
- Number of Rooms: 9
- Interior Features: Cathedral Ceiling(s), Ceiling Fan(s), Countertops - Upgraded, Bonus Room, Home Office, Inlaw Apt., Bathroom, Bedroom, Kitchen
- Fireplace: Yes
- Number of Fireplaces: 1
- Appliances: Gas Water Heater, Range, Dishwasher, Refrigerator
- Flooring: Hardwood, Flooring - Wall to Wall Carpet, Laminate
Rooms
Bathrooms
- Total Bathrooms: 3
- Full Bathrooms: 3
- Main - Full Baths: 3
- Bathroom 1: First
- Bathroom 2: Basement
Bedrooms
- Total Bedrooms: 4
- Primary Bedroom: Yes, First
- Bedroom 2: Closet, Hardwood Flooring, First
- Bedroom 3: Closet, Hardwood Flooring, First
Other Rooms
- Living Room: Hardwood Flooring, Main, First
- Family Room: Vinyl Flooring, Basement
- Kitchen: Stone/Ceramic Tile Flooring, First
- Dining Room: First
- Office: Flooring - Wall to Wall Carpet, Basement
- Laundry: In Basement
Additional Information
- Pool: Yes
- Pool Description: In Ground
- Year Round: Yes
Exterior
- Exterior Features: Pool - Inground, Hot Tub/Spa, Storage, Professional Landscaping, Sprinkler System, Fenced Yard
- Color: White
Parking
- Total Spaces: 6
- Parking Features: Paved Drive, Paved
Location
- County: Middlesex
- Driving Directions: Mannin st to Stratton Rd to Stratton Drive.
Heating & Cooling
- Air Conditioning: Yes
- Cooling Type: Central Air
- Cooling Zones: 2
- Heating Type: Forced Air, Natural Gas
- Heating Fuel: Forced Air, Natural Gas
- Heating Zones: 2
Utilities
- Sewer: Public Sewer
- Water: Public
- Utility Description: Connection for Gas Range, Connection for Gas Oven
Structural Information
- Architectural Style: Raised Ranch
- Exterior Const.: Frame
- Basement: Yes
- Basement Desc.: Full, Partially Finished
- Roof: Shingle
- Square Feet: 1,813
- Sq. Ft. Source: Public Records
- Year Built: 1960
Lot Features
- Lot Size (Acres): 0.35
- Lot Dimensions: .35
- Frontage: Public
- Fence: Yes
- Lot Features: Corner Lot, Level
- Fencing (Description): Fenced/Enclosed, Fenced
Financial Considerations
- Price Per Sq. Ft.: $399.89
- Tax Amount: $9,141
- Tax Year: 2025
- Terms: Contract
Disclosures and Reports
- Disclosures/Rstr.: Hot tub is negotiable.
- Property ID: M:0012 B:0000 L:0005, 539157
Buyer's Brokerage Compensation: Contact Listing Agent
Not binding unless confirmed by separate agreement among applicable parties.
Get Pre-Approved Today
Schools
Schools serving 2 Stratton Dr
School District:Hudson School District, Hudson, MA
| Name | Grades | Distance |
|---|---|---|
David J. Quinn Middle School 201 Manning Street, Hudson, MA 01749 | 5-7 | 0.1 mi |
Mulready Elementary School 306 Cox Street, Hudson, MA 01749 | PK-4 | 1.2 mi |
Hudson High School 69 Brigham Street, Hudson, MA 01749 | 8-12 | 1.9 mi |
Disclaimer:
School attendance boundaries provided by ATTOM Data Solutions and are for reference only. Contact the school directly to verify enrollment eligibility.
Price & Sales History for 2 Stratton Dr
Date
Details
Price
Change
Source
7/30/2026
Listed
$725,000
195.32%
MLS
4/04/2024
Sold
$245,500
—
Public Record
Disclaimer: Historical sales information is derived from public records provided by the county offices. Information is not guaranteed and should be independently verified.
Tax History
Tax History for 2 Stratton Dr
Year
Property Taxes
Change
Tax Assessment
Change
2025
$9,141
7%
$658,600
8%
2024
$8,532
7%
$609,400
12%
2023
$7,942
—
$544,000
9%
2022
$7,927
7%
$499,800
12%
2021
$7,417
-4%
$447,100
-4%
2020
$7,730
5%
$465,400
8%
2019
$7,343
9%
$431,200
12%
2018
$6,708
-2%
$383,300
-2%
2017
$6,857
10%
$391,800
9%
2016
$6,226
11%
$360,100
11%
2015
$5,595
7%
$324,000
8%
2014
$5,235
2%
$300,500
-4%
2013
$5,111
—
$312,000
—
Disclaimer: Historical tax information is derived from public records provided by the county offices. Information is not guaranteed and should be independently verified.
Estimate the Cost
Estimate the Cost for 2 Stratton Dr
2 Stratton Dr, Hudson, MA 01749 (MLS# 73557025) is a Single Family property with 4 bedrooms and 3 full bathrooms. 2 Stratton Dr is currently listed for $725,000 and was received on July 30, 2026. This property is listed by Laura Morphy from our Leominster Office.Want to learn more about 2 Stratton Dr? Do you have questions about finding other Single Family real estate for sale in Hudson? You can browse all Hudson real estate or contact a Coldwell Banker agent to request more information.