
This is a carousel with tiles that activate property listing cards. Use the previous and next buttons to navigate.
1/1
$750,000
This is a carousel with tiles that activate property listing cards. Use the previous and next buttons to navigate.
1/1
Property Description
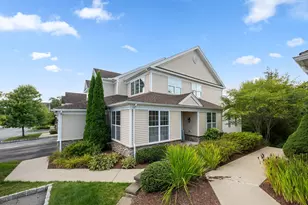
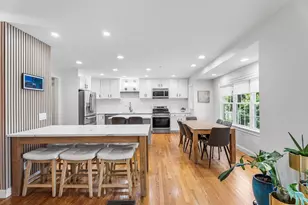
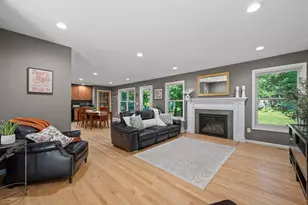
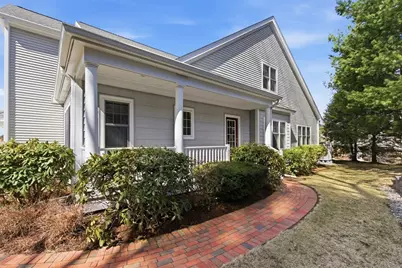
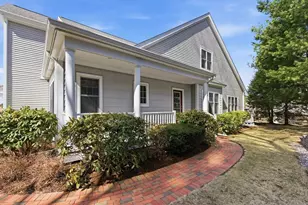
Gorgeous unit in Hudson's highly sought after Sauta Farm 55+ Community! This beautifully maintained open-concept home features an oversized chefs kitchen with granite countertops & generous dining area that opens seamlessly into the spacious fireplaced living room with dramatic, soaring ceilings and detailed millwork. The 1st floor primary suite offers a walk-in closet & luxurious bathroom with oversized shower. The 2nd floor features a convenient second bedroom, full bath and open loft area offering versatile space for a home office, gym, reading or play area. Amazing storage or expansion potential on the 2nd floor unfinished area or in the unfinished lower level. Private deck off the living room. Enjoy the vibrant Sauta Farm community with club house that has a gathering area, kitchen, card area and lots of organized activities. Close proximity to award winning downtown Hudson.
Full Property Details
Full Property Details for 22 Sauta Farm Way #22
General
- Sold For: $750,000
- HOA FEE: $810/month
- Taxes: $9,849 (2025)
- Status: Closed
- Type: Townhouse
- Source: MLSPin
- MLS ID: 73489488
- Added to Site: 163 day(s) ago
Interior
- Number of Rooms: 6
- Interior Features: Ceiling Fan(s), Vaulted Ceiling(s), Recessed Lighting, Crown Molding, Loft, Central Vacuum
- Fireplace: Yes
- Number of Fireplaces: 1
- Fireplace(s): Living Room
- Appliances: Range, Dishwasher, Microwave, Washer, Dryer
- Flooring: Flooring - Hardwood
Rooms
Bathrooms
- Total Bathrooms: 3
- Full Bathrooms: 2
- Half Bathrooms: 1
- Main - Full Baths: 2
- Main - 1/2 Baths: 1
- Bathroom 1: Half Bathroom, First
- Bathroom 2: Full Bathroom, First
- Bathroom 3: Bathroom - Full, Second
Bedrooms
- Total Bedrooms: 2
- Primary Bedroom: Yes, 15.00 x 14.00, First, 210 Sq. Ft.
- Bedroom 2: Closet, Wall-to-Wall Carpet, Crown Molding, Closet - Double, 20.00 x 16.00, Second, 320 Sq. Ft.
Other Rooms
- Living Room: Cathedral Ceiling(s), Hardwood Flooring, Exterior Deck, Exterior Access, Open Floorplan, Recessed Lighting, Slider, 19.00 x 16.00, First, 304 Sq. Ft.
- Kitchen: Hardwood Flooring, Stone/Granite/Solid Countertops, Open Floorplan, Recessed Lighting, 17.00 x 15.00, First, 255 Sq. Ft.
- Dining Room: Hardwood Flooring, 16.00 x 13.00, First, 208 Sq. Ft.
- Laundry: First Floor
Exterior
- Exterior Features: Deck, Professional Landscaping, Sprinkler System, Stone Wall
Parking
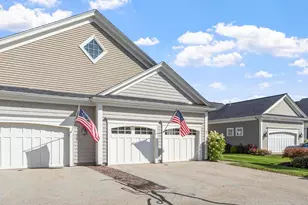
- Garage: Yes
- Attached garage: Yes
- Garage Spaces: 2
- Total Spaces: 4
- Parking Features: Attached, Garage Door Opener, Off Street
Location
- County: Middlesex
- Driving Directions: Main St to Sauta Farm Way. When road splits, stay to the right, first driveway on left.
Community
- Assoc. Fees Include: Clubroom, Clubhouse
- Pets Allowed: Yes
- Management Type: Off-Site Professional Management
Heating & Cooling
- Air Conditioning: Yes
- Cooling Type: Central Air
- Cooling Zones: 2
- Heating Type: Forced Air, Natural Gas
- Heating Fuel: Forced Air, Natural Gas
- Heating Zones: 2
Utilities
- Sewer: Private Sewer
- Water: Public
Structural Information
- Exterior Const.: Frame
- Basement: Yes
- Basement Desc.: Y
- Stories/Levels: 3
- Square Feet: 2,231
- Sq. Ft. Source: Public Records
- Living Area: 2,231 Sq. Ft.
- Year Built: 2006
Financial Considerations
- Price Per Sq. Ft.: $336.17
- Association Fee: $810
- Assoc Fee Freq.: Monthly
- Tax Amount: $9,849
- Tax Year: 2025
Disclosures and Reports
- Exclusions: Washer, Dryer, Kitchen Island, Window Treatments, Freezer In Garage & Workbench In Basement All Included
- Property ID: 4664600
Get Pre-Approved Today
Schools
Schools serving 22 Sauta Farm Way #22
School District:Hudson School District, Hudson, MA
| Name | Grades | Distance |
|---|---|---|
Forest Avenue Elementary School 136 Forest Avenue, Hudson, MA 01749 | K-4 | 1.7 mi |
David J. Quinn Middle School 201 Manning Street, Hudson, MA 01749 | 5-7 | 2.8 mi |
Hudson High School 69 Brigham Street, Hudson, MA 01749 | 8-12 | 3.5 mi |
Disclaimer:
School attendance boundaries provided by ATTOM Data Solutions and are for reference only. Contact the school directly to verify enrollment eligibility.
Price & Sales History for 22 Sauta Farm Way #22
Date
Details
Price
Change
Source
7/29/2026
Sold
$750,000
-3.23%
MLS
3/31/2026
Price Reduced
$775,000
-4.2%
MLS
3/19/2026
Listed
$809,000
—
MLS
Disclaimer: Historical sales information is derived from public records provided by the county offices. Information is not guaranteed and should be independently verified.
22 Sauta Farm Way #22, Hudson, MA 01749 (MLS# 73489488) is a Townhouse property that was sold at $750,000 on July 29, 2026. This property was listed by The Semple and Hettrich Team from our Wayland-Sudbury Regional Office Office.Want to learn more about 22 Sauta Farm Way #22? Do you have questions about finding other Townhouse real estate for sale in Hudson? You can browse all Hudson real estate or contact a Coldwell Banker agent to request more information.