
This is a carousel with tiles that activate property listing cards. Use the previous and next buttons to navigate.
1/1
$630,000
This is a carousel with tiles that activate property listing cards. Use the previous and next buttons to navigate.
1/1
Property Description
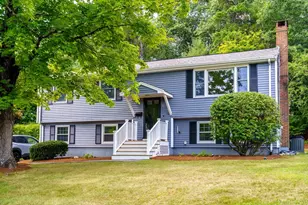
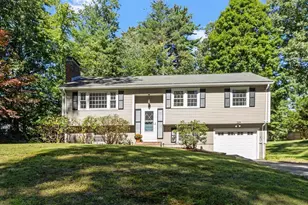
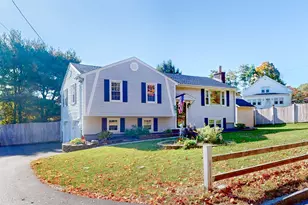
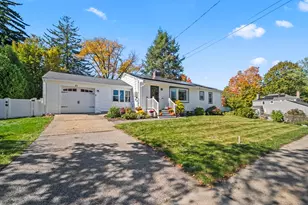
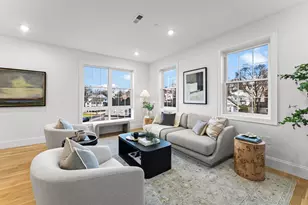
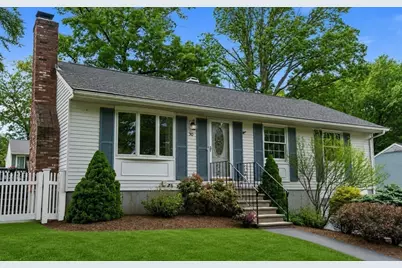
Picture-perfect and move-in ready with a finished basement and a fully fenced backyard that will make you fall in love before you even step inside! Beautiful new flooring carries you through a sun-drenched living room anchored by a cozy fireplace, into a kitchen rich with cabinetry and a dining area made for lingering. Three bedrooms filled with natural light and a stunning new full bath complete the main level. Downstairs, the finished basement impresses with additional living space: a warm family room with recessed lighting, a bonus room that works as a guest room or home office, a 3/4 bath, and a mudroom that walks out to the garage. Step outside to a freshly stained deck and an expansive fenced backyard ready for your first summer cookout! The big ticket items are already checked off, 2022-2025: new floors, new furnace, new central air, recessed lighting, and a remodeled bathroom. Located close to award-winning downtown Hudson, restaurants, shopping, easy access to major routes.
Full Property Details
Full Property Details for 30 Vinal St
General
- Sold For: $630,000
- Taxes: $7,018 (2025)
- Status: Closed
- Type: Single Family
- Source: MLSPin
- MLS ID: 73524593
- Added to Site: 94 day(s) ago
Interior
- Number of Rooms: 6
- Interior Features: Closet, Recessed Lighting, Bonus Room, Mud Room, High Speed Internet
- Fireplace: Yes
- Number of Fireplaces: 1
- Fireplace(s): Living Room
- Appliances: Gas Water Heater, Water Heater, Range, Dishwasher, Refrigerator, Washer, Dryer
- Flooring: Tile, Carpet, Flooring - Vinyl
Rooms
Bathrooms
- Total Bathrooms: 2
- Full Bathrooms: 2
- Main - Full Baths: 2
- Bathroom 1: Full Bathroom, Bathroom with Tub and Shower, Vinyl Flooring, Upgraded Cabinets, Remodeled, 5.00 x 10.00, First, 50 Sq. Ft.
- Bathroom 2: Full Bathroom, Bathroom with Shower Stall, Laminate, 8.00 x 6.00, Basement, 48 Sq. Ft.
Bedrooms
- Total Bedrooms: 3
- Primary Bedroom: Yes, 15.00 x 10.00, First, 150 Sq. Ft.
- Bedroom 2: Closet, Wall-to-Wall Carpet, Recessed Lighting, 12.00 x 11.00, First, 132 Sq. Ft.
- Bedroom 3: Closet, Wall-to-Wall Carpet, Recessed Lighting, 9.00 x 10.00, First, 90 Sq. Ft.
Other Rooms
- Living Room: Vinyl Flooring, Bay/Bow/Box Window(s), Cable Hookup, Recessed Lighting, 18.00 x 11.00, Main, First, 198 Sq. Ft.
- Family Room: Full Bathroom, Vinyl Flooring, Exterior Access, Open Floorplan, Recessed Lighting, 24.00 x 17.00, Basement, 408 Sq. Ft.
- Kitchen: Vinyl Flooring, Recessed Lighting, Gas Stove, 11.00 x 9.00, Main, First, 99 Sq. Ft.
- Dining Room: Vinyl Flooring, Chair Rail, Exterior Deck, Exterior Access, Open Floorplan, Lighting - Pendant, 10.00 x 9.00, Main, First, 90 Sq. Ft.
- Laundry: Electric Dryer Hookup, Washer Hookup, In Basement
Additional Information
- Year Round: Yes
Exterior
- Exterior Features: Deck, Deck - Wood, Screens, Fenced Yard
- Color: White
Parking
- Garage: Yes
- Attached garage: Yes
- Garage Spaces: 1
- Total Spaces: 4
- Parking Features: Under, Paved Drive, Paved
Location
- County: Middlesex
- Driving Directions: From downtown Hudson, take Main St. to Tower St. to Welsh St. then turn onto Vinal Street.
School Information
- Elementary School: Joseph L. Mulready
- Middle School: David J. Quinn
- High School: Hudson High
Heating & Cooling
- Air Conditioning: Yes
- Cooling Type: Central Air
- Cooling Zones: 1
- Heating Type: Forced Air, Natural Gas
- Heating Fuel: Forced Air, Natural Gas
- Heating Zones: 1
Utilities
- Sewer: Public Sewer
- Water: Public
- Utility Description: Connection for Gas Range, Connection for Electric Dryer, Washer Hookup
Structural Information
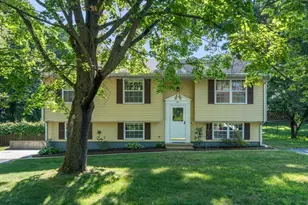
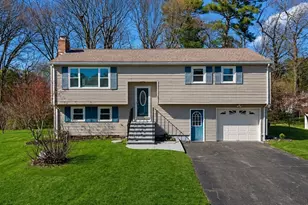
- Architectural Style: Raised Ranch
- Exterior Const.: Frame
- Basement: Yes
- Basement Desc.: Full, Finished
- Foundation Size: 1008
- Roof: Shingle
- Square Feet: 1,700
- Sq. Ft. Source: Public Records
- Living Area: 1,700 Sq. Ft.
- Year Built: 1982
Lot Features
- Lot Size (Acres): 0.25
- Lot Dimensions: .25
- Frontage: Public
- Frontage Feet: 100
- Fence: Yes
- Lot Features: Cleared, Level
- Fencing (Description): Fenced/Enclosed, Fenced
Green Features
- Energy Efficient: Thermostat
Financial Considerations
- Price Per Sq. Ft.: $370.59
- Tax Amount: $7,018
- Tax Year: 2025
- Terms: Contract
Disclosures and Reports
- Disclosures/Rstr.: All information provided is deemed reliable but is not guaranteed and should be independently verified. Buyer and agent responsible for due diligence. Some photos may have been edited and/or virtually staged. Audio/video recording devices are present interior/exterior of the property.
- Property ID: M:0020 B:0000 L:0187, 540265
Get Pre-Approved Today
Schools
Schools serving 30 Vinal St
School District:Hudson School District, Hudson, MA
| Name | Grades | Distance |
|---|---|---|
David J. Quinn Middle School 201 Manning Street, Hudson, MA 01749 | 5-7 | 0.5 mi |
Mulready Elementary School 306 Cox Street, Hudson, MA 01749 | PK-4 | 0.7 mi |
Hudson High School 69 Brigham Street, Hudson, MA 01749 | 8-12 | 1.8 mi |
Disclaimer:
School attendance boundaries provided by ATTOM Data Solutions and are for reference only. Contact the school directly to verify enrollment eligibility.
Price & Sales History for 30 Vinal St
Date
Details
Price
Change
Source
7/15/2026
Sold
$630,000
5.18%
MLS
5/27/2026
Listed
$599,000
—
MLS
Disclaimer: Historical sales information is derived from public records provided by the county offices. Information is not guaranteed and should be independently verified.
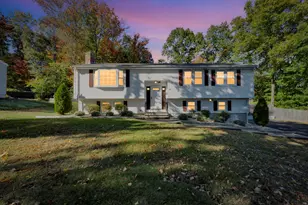
30 Vinal St, Hudson, MA 01749 (MLS# 73524593) is a Single Family property that was sold at $630,000 on July 15, 2026. This property was listed by Melissa Clark from our Central Mass Regional Office.Want to learn more about 30 Vinal St? Do you have questions about finding other Single Family real estate for sale in Hudson? You can browse all Hudson real estate or contact a Coldwell Banker agent to request more information.