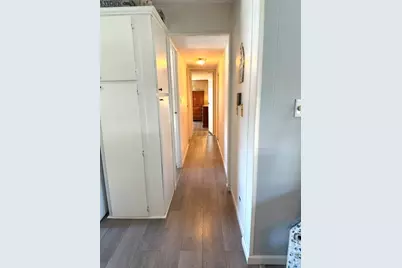
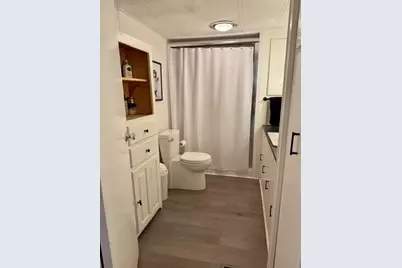
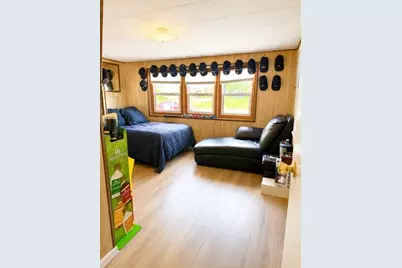
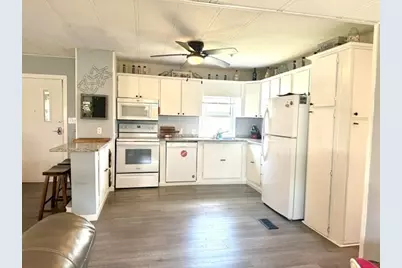

This is a carousel with tiles that activate property listing cards. Use the previous and next buttons to navigate.
$254,900 Just Listed
Get directions
View more dates
Join us at 46 Teresa Dr on:
- Open House: 11:30 AM - 1:00 PM
Sunday 7/12 11:30 AM - 1:00 PM
46 Teresa Dr,Hudson, MA 0174946 Teresa DrHudsonMA01749
This is a carousel with tiles that activate property listing cards. Use the previous and next buttons to navigate.
Full Property Details for 46 Teresa Dr
General
- Price: $254,900
- HOA FEE: $700
- Taxes: (2026)
- Status: Active
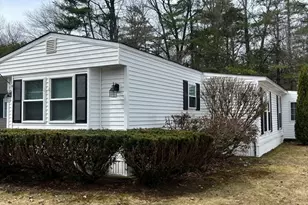
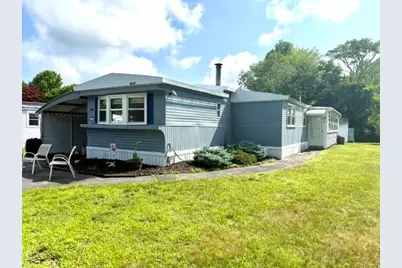
- Type: Mobile Home
- Source: MLSPin
- MLS ID: 73547541
- Updated: Today (7/9/2026)
- Added to Site: Today
Interior
- Number of Rooms: 5
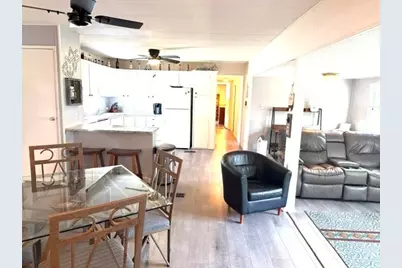
- Interior Features: Ceiling Fan(s), Closet, High Speed Internet Hookup, Open Floorplan, Home Office, Living/Dining Rm Combo, Internet Available - Unknown
- Fireplace: Yes
- Number of Fireplaces: 1
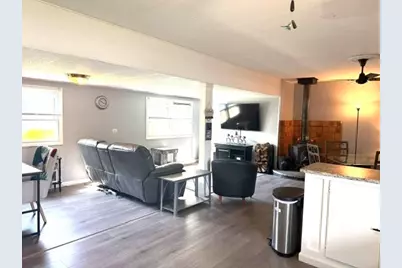
- Fireplace(s): Dining Room, Living Room
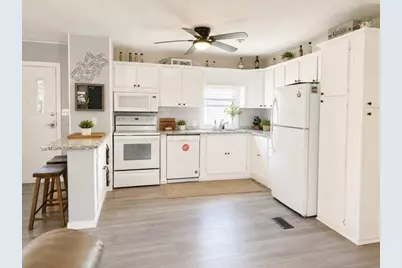
- Appliances: Disposal, Microwave, ENERGY STAR Qualified Refrigerator, ENERGY STAR Qualified Dryer, ENERGY STAR Qualified Dishwasher, ENERGY STAR Qualified Washer
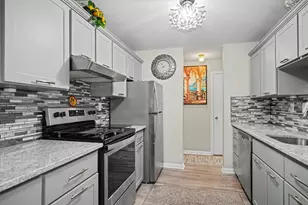
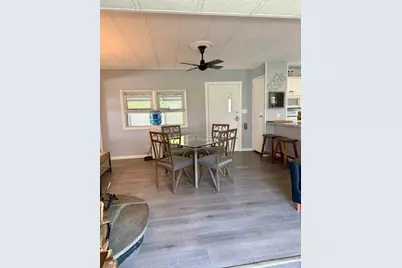
- Flooring: Tile, Engineered Hardwood, Flooring - Engineered Hardwood
Rooms
Bathrooms
- Total Bathrooms: 2
- Full Bathrooms: 1
- Half Bathrooms: 1
- Main Floor Baths: 2
- Main - Full Baths: 1
- Main - 1/2 Baths: 1
- Bathroom 1: Full Bathroom, Bathroom with Shower Stall, Closet, Handicap Equipped, Enclosed Fiberglass Shower, Floorin, Main, First
- Bathroom 2: 1/4 Bathroom, Flooring - Engineered Hardwood, Main, First
Bedrooms
- Total Bedrooms: 2
- Primary Bedroom: Yes, Main, First
- Bedroom 2: 1/4 Bathroom, Closet, Exterior Access, Closet - Double, Flooring - Engineered Hardwood, Main, First
- Bedroom 3: Closet, Flooring - Engineered Hardwood, Main, First
Other Rooms
- Living Room: Wood/Coal/Pellet Stove, Closet, Cable Hookup, High-Speed Internet Hookup, Open Floorplan, Remodeled, Flooring - Engineered Hardwood, Main, First
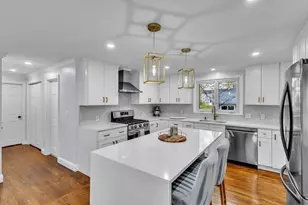
- Kitchen: Dining Area, Pantry, Stone/Granite/Solid Countertops, Kitchen Island, Upgraded Cabinets, High-Speed Internet Hookup, Open Floorplan, Flooring - Engineered Hardwood, Main, First
- Dining Room: Closet, High-Speed Internet Hookup, Open Floorplan, Flooring - Engineered Hardwood
- Office: Flooring - Engineered Hardwood, Main
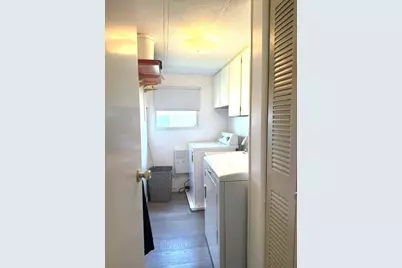
- Laundry: Laundry Closet, Flooring - Stone/Ceramic Tile, Main Level, First Floor, Electric Dryer Hookup, Washer Hookup
Additional Information
- Year Round: Yes
Exterior
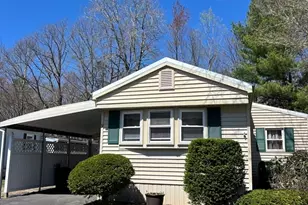
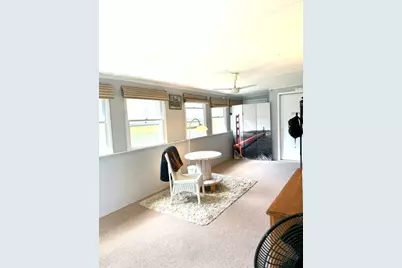
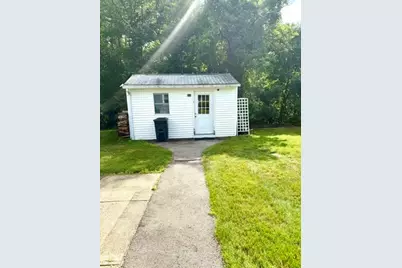
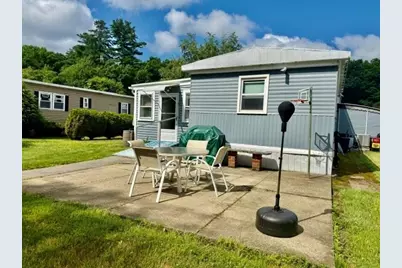
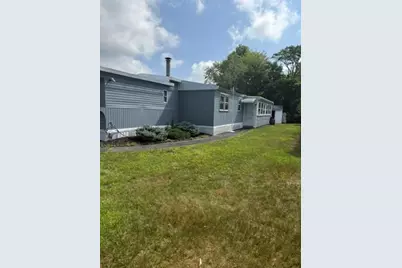
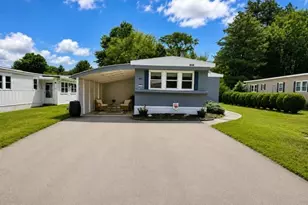
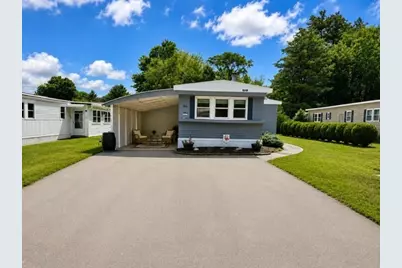
- Exterior Features: Porch - Screened, Patio, Storage, Screens, Garden
- Color: Blue
Parking
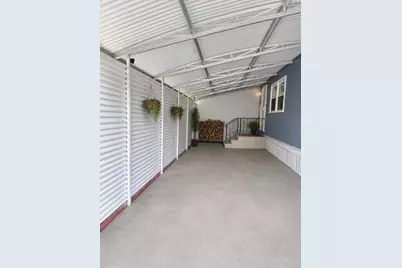
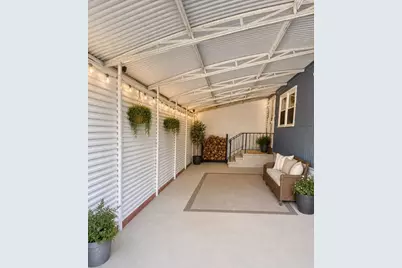
- Total Spaces: 4
- Parking Features: Carport, Paved Drive, Off Street, Paved
Location
- County: Middlesex
- Driving Directions: Rt 62 , Coolidge St to Highland Park Ave to MeadowBrook Mobile Park, please use GPS.
Community
- Association: Yes
Heating & Cooling
- Air Conditioning: Yes
- Cooling Type: Central Air, Heat Pump
- Cooling Zones: 1
- Heating Type: Central, Heat Pump, Fireplace
- Heating Fuel: Central, Heat Pump, Fireplace
- Heating Zones: 1
Utilities
- Sewer: Public Sewer
- Water: Public
- Utility Description: Connection for Electric Range, Connection for Electric Dryer, Washer Hookup
Structural Information
- Architectural Style: Walk-Out
- Drive-In Doors: Insulated Doors
- Square Feet: 1,080
- Sq. Ft. Source: Public Records
- Year Built: 1978
Lot Features
- Frontage: Private Road, Dead End
- Street/Road Desc.: Paved
- Lot Features: Cul-De-Sac, Corner Lot, Level
Green Features
- Energy Efficient: Thermostat
Financial Considerations
- Price Per Sq. Ft.: $236.02
- Association Fee: $700
- Tax Year: 2026
- Terms: Contract
Disclosures and Reports
- Exclusions: Sellers' Personal Belongings.
- Disclosures/Rstr.: Subject to Meadowbrook Park Approval. some images are enhanced for clarity 3 season porch is not included in the living space. Buyer to verify all information herein, seller/ listing agent are not responsible for the information provided, buyer/buyer's agent to do their due diligence.
Schools serving 46 Teresa Dr
| Name | Grades | Distance |
|---|---|---|
C.A. Farley Elementary School 119 Cottage Street, Hudson, MA 01749 | PK-4 | 0.9 mi |
David J. Quinn Middle School 201 Manning Street, Hudson, MA 01749 | 5-7 | 1.5 mi |
Hudson High School 69 Brigham Street, Hudson, MA 01749 | 8-12 | 0.9 mi |
Price & Sales History for 46 Teresa Dr
Estimate the Cost for 46 Teresa Dr
46 Teresa Dr, Hudson, MA 01749 (MLS# 73547541) is a Mobile Home property with 2 bedrooms, 1 full bathroom and 1 partial bathroom. 46 Teresa Dr is currently listed for $254,900 and was received on July 09, 2026. This property is listed by Sushma Singh from our Central Mass Regional Office.Want to learn more about 46 Teresa Dr? Do you have questions about finding other Mobile Home real estate for sale in Hudson? You can browse all Hudson real estate or contact a Coldwell Banker agent to request more information.