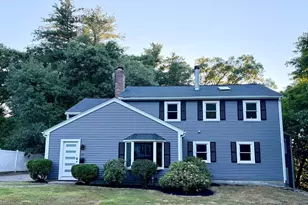
This is a carousel with tiles that activate property listing cards. Use the previous and next buttons to navigate.
1/1
$689,000
This is a carousel with tiles that activate property listing cards. Use the previous and next buttons to navigate.
1/1
Property Description
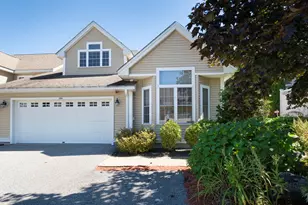
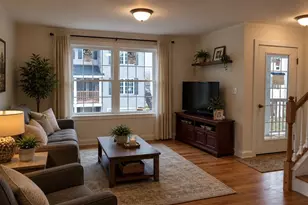
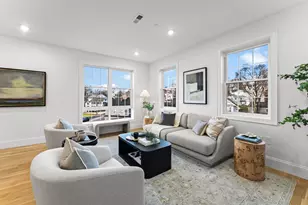
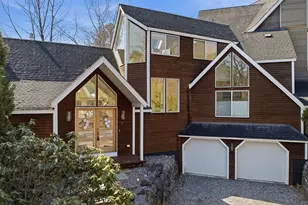
Discover contemporary living in this stylish townhome boasting 3 bedrooms, 2.5 baths with a unique floorplan. The spacious kitchen seamlessly flows into the living room, open plan dining area, while a bonus room on the main floor offers versatility as an office space or 3rd bedroom. Enjoy the private deck space with sliders for seamless indoor-outdoor living. Fabulous primary suite is situated on the 2nd floor, along with an expansive loft space for relaxation. The basement features a bedroom with a full bathroom & laundry room. Step outside of your walkout basement to a stone patio, perfect for outdoor gatherings. There is a 1-car garage with ample storage space. Bamboo Flooring, 3-Story Atrium Foyer, Spiraled Staircase, SS Appliances, Dramatic Windows/Skylights are just some of the amazing features of this well-maintained & modern townhome that awaits its next residents. Close proximity to downtown Hudson, Mass Pike, I-495, I-290 & shopping & many restaurants.
Full Property Details
Full Property Details for 49 Deer Path #49
General
- Sold For: $689,000
- HOA FEE: $336/month
- Taxes: $7,423 (2025)
- Status: Closed
- Type: Townhouse
- Source: MLSPin
- MLS ID: 73499159
- Added to Site: 96 day(s) ago
Interior
- Number of Rooms: 6
- Appliances: Oven, Dishwasher, Microwave, Range, Refrigerator, Washer, Dryer
- Flooring: Tile, Hardwood
Rooms
Bathrooms
- Total Bathrooms: 3
- Full Bathrooms: 2
- Half Bathrooms: 1
- Main - Full Baths: 2
- Main - 1/2 Baths: 1
- Bathroom 1: Half Bathroom, Stone/Ceramic Tile Flooring, First
- Bathroom 2: Bathroom with Shower Stall, Stone/Ceramic Tile Floo, Second
- Bathroom 3: Bathroom - Full, Bathroom - With Tub & Shower, Floor, Basement
Bedrooms
- Total Bedrooms: 3
- Primary Bedroom: Yes, Second
- Bedroom 2: Closet, Wood Flooring, Picture Window(s), First
- Bedroom 3: Closet, Wall-to-Wall Carpet, Exterior Access, Recessed Lighting, Slider, Basement
Other Rooms
- Living Room: Wood Flooring, Open Floorplan, Recessed Lighting, First
- Kitchen: Custom-Built Closet/Cabinets, Wood Flooring, Stone/Granite/Solid Countertops, Kitchen Island, Exterior Access, Recessed Lighting, Stainless Steel Appliances, Lighting - Pendant, First
- Dining Room: Wood Flooring, Recessed Lighting, First
- Laundry: Flooring - Stone/Ceramic Tile, In Basement, In Unit
Additional Information
- Year Round: Yes
Exterior
- Exterior Features: Deck, Patio, Stone Wall
Parking
- Garage: Yes
- Attached garage: Yes
- Garage Spaces: 1
- Total Spaces: 2
- Parking Features: Attached, Under, Storage, Off Street
Location
- County: Middlesex
- Driving Directions: Chapin Rd to Deer Path or Use GPS
Community
- Management Type: On-Site Professional Management
Heating & Cooling
- Air Conditioning: Yes
- Cooling Type: Central Air
- Heating Type: Forced Air, Natural Gas
- Heating Fuel: Forced Air, Natural Gas
Utilities
- Sewer: Public Sewer
- Water: Public
Structural Information
- Exterior Const.: Frame
- Basement: Yes
- Basement Desc.: Y
- Roof: Shingle
- Drive-In Doors: French Doors
- Stories/Levels: 3
- Square Feet: 2,544
- Sq. Ft. Source: Public Records
- Living Area: 2,544 Sq. Ft.
- Year Built: 2003
Green Features
- Energy Efficient: Thermostat
Financial Considerations
- Price Per Sq. Ft.: $270.83
- Association Fee: $336
- Assoc Fee Freq.: Monthly
- Tax Amount: $7,423
- Tax Year: 2025
- Terms: Contract
Disclosures and Reports
- Documents Avail.: Rules & Regs, Certificate of Insurance
- Exclusions: All Personal Belongings.
- Disclosures/Rstr.: Pics taken prior to current tenancy (when owner occupied)*Ring doorbell, Developer has first right of refusal, This is not an age restricted community. GLA & Rm sizes measured by professional floor planner
- Property ID: M:0051 B:0000 L:0537, 4458429
Get Pre-Approved Today
Schools
Schools serving 49 Deer Path #49
School District:Hudson School District, Hudson, MA
| Name | Grades | Distance |
|---|---|---|
C.A. Farley Elementary School 119 Cottage Street, Hudson, MA 01749 | PK-4 | 1.6 mi |
David J. Quinn Middle School 201 Manning Street, Hudson, MA 01749 | 5-7 | 2.1 mi |
Hudson High School 69 Brigham Street, Hudson, MA 01749 | 8-12 | 0.3 mi |
Disclaimer:
School attendance boundaries provided by ATTOM Data Solutions and are for reference only. Contact the school directly to verify enrollment eligibility.
Price & Sales History for 49 Deer Path #49
Date
Details
Price
Change
Source
7/08/2026
Sold
$689,000
—
MLS
4/09/2026
Listed
$689,000
—
MLS
Disclaimer: Historical sales information is derived from public records provided by the county offices. Information is not guaranteed and should be independently verified.
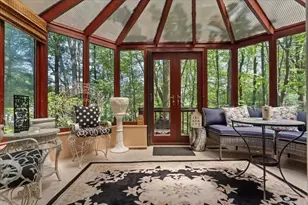
49 Deer Path #49, Hudson, MA 01749 (MLS# 73499159) is a Townhouse property that was sold at $689,000 on July 08, 2026. This property was listed by Sug Jandu from our Natick/Framingham Regional Office.Want to learn more about 49 Deer Path #49? Do you have questions about finding other Townhouse real estate for sale in Hudson? You can browse all Hudson real estate or contact a Coldwell Banker agent to request more information.